Skip main navigation
For sale
  • Price cut: $10K (9/8)
    $459,950

    128 Diamond Rd, Salem, VA 24153

    4beds
    2,744sqft
    : 
    $3,031/mo
    Get pre-qualified
    Single Family Residence
    Built in 2001
    10,018 Square Feet Lot
    $-- Zestimate®
    $168/sqft
    $-- HOA

    What's special

    Recently refinished flooringSpacious livingGenerous living spaceBeautifully updated bathroomThoughtful updatesLarge kitchenSpacious primary suite
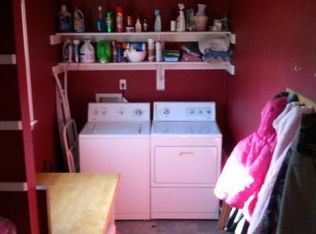
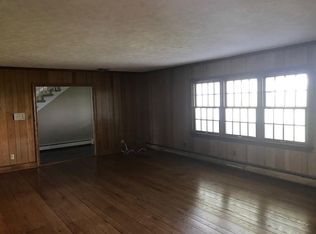
    $10K Price Improvement! Motivated Sellers! Bring All Offers!! Welcome to this meticulously maintained two-story Colonial offering spacious living, thoughtful updates, and plenty of room for everyone. The main level features a bright, open floor plan connecting the kitchen and living room, along with a convenient half bath. The large kitchen boasts marble countertops, tasteful tile backsplash, stainless steel appliances, and a large island for meals on the go. Just off of the kitchen, you will find an elegant dining room that has plenty of room for family and friends. Recently finished floors add a fresh, polished look to the entry level. Upstairs, you'll find four bedrooms, including a spacious primary suite with a large walk-in closet, a beautifully updated bathroom, and recently refinished flooring. On the rest of the upper floor, there are three bedrooms with newer carpet and another full bath. The laundry area is tucked in the upper hallway which eliminates the need for countless trips up and down the stairs. The finished basement provides even more living space with a comfortable recreation room and a newly added half bath. A two-car garage is conveniently located on the basement level, providing plenty of parking and storage. Outside, enjoy the privacy of the fenced backyard and a 16' x 32' deck--perfect for entertaining, relaxing, and enjoying the outdoors. The driveway has also been recently sealed. With its generous living space, finished basement, two-car garage, fenced yard, and large deck, this Colonial is ready to welcome you home!
    21 days
    1,182
    75

    Zillow last checked:

    Listing updated:

    Listed by:

    JOE ALLS 540-400-2131,

    RE/MAX ALL STARS 540-992-2525

    Source: RVAR,MLS#: 930488MLS Logo

      Facts & features

      Interior

      Bedrooms & bathrooms
      • Bedrooms: 4
      • Bathrooms: 4
      • Full bathrooms: 2
      • 1/2 bathrooms: 2
      Primary bedroom
      • Level: Upper
      Bedroom 2
      • Level: Upper
      Bedroom 3
      • Level: Upper
      Bedroom 4
      • Level: Upper
      Other
      • Level: Upper
      Other
      • Level: Entry
      Dining room
      • Level: Entry
      Eat in kitchen
      • Level: Entry
      Foyer
      • Level: Entry
      Laundry
      • Level: Upper
      Living room
      • Level: Entry
      Recreation room
      • Level: Lower
      Heating
      • Forced Air Gas, Heat Pump Electric
      Cooling
      • Central Air, Heat Pump Electric
      Appliances
      • Included: Microwave Oven (Built In)
      Features
      • Ceiling Fan(s), Walk-In Closet(s)
      • Flooring: Carpet, Tile, Wood
      • Doors: Insulated, Metal
      • Windows: Insulated Windows, Tilt-In, Drapes
      • Basement: Partial,Walk-Out Access
      • Number of fireplaces: 1
      • Fireplace features: Living Room, Gas Log
      Interior area
      • Total structure area: 3,297
      • Total interior livable area: 2,744 sqft
      Video & virtual tour

      Property

      Parking
      • Total spaces: 5
      • Parking features: Paved Driveway, Garage Door Opener
      • Has garage: Yes
      • Covered spaces: 2
      • Uncovered spaces: 3
      • Details: Off Street Parking
      Features
      • Patio & porch: Front Porch, Rear Porch, Deck
      • Fencing: Fenced
      Lot
      • Size: 10,018 Square Feet
      • Features: Cleared, Gentle Sloping
      Details
      • Parcel number: 27318

      Construction

      Type & style
      • Home type: SingleFamily
      • Architectural style: Colonial
      • Property subtype: Single Family Residence
      Materials
      • Brick, Vinyl Siding
      Condition
      • Year built: 2001

      Utilities & green energy

      • Sewer: Public Sewer
      • Water: Public
      • Utilities for property: Underground Utilities

      Community & HOA

      Community
      • Subdivision: Homeplace
      HOA
      • Has HOA: No
      Location
      • Region: Salem

      Financial & listing details

      • Price per square foot: $168/sqft
      • Tax assessed value: $315,400
      • Annual tax amount: $3,846
      • Date on market: 8/21/2026
      • Cumulative days on market: 22 days

        Estimated market value

        Not available

        Estimated sales range

        Not available

        Not available

        Price history

        DateEventPrice
        9/8/2026Price change$459,950-2.1%$168/sqft
        Source: RVAR #930488 Report a problem
        8/21/2026Listed for sale$469,950+99.1%$171/sqft
        Source: RVAR #930488 Report a problem
        5/27/2009Sold$236,000-5.6%$86/sqft
        Source: Agent Provided Report a problem
        1/13/2009Listed for sale$249,950$91/sqft
        Source: iHOUSEWeb Solutions, Inc Report a problem

        Public tax history

        YearProperty taxesTax assessment
        2025$3,722 +2.4%$315,400 +4.1%
        2024$3,635 +8.9%$302,900 +8.9%
        2023$3,338 +6.7%$278,200 +6.7%
        2022$3,130 +2.1%$260,800 +2.1%
        2021$3,066 +4.9%$255,500 +4.9%
        2020$2,923 +2.1%$243,600 +0.4%
        2019$2,863 +1.3%$242,600 +1.3%
        2018$2,826 +3.1%$239,500 +3.1%
        2017$2,740 $232,200
        2016$2,740 -1.2%$232,200 -1.2%
        2015$2,774 $235,100
        2014$2,774 $235,100
        2012-- $235,100
        2011-- $235,100
        2010-- $235,100
        2008-- --
        2007-- --
        2006-- --
        2005-- --
        2004-- --
        2003-- --
        2002-- $178,400 +560.7%
        2001-- $27,000
        Find assessor info on the county website

        Monthly payment

        Est. payment

        Payment breakdown

        Explore the cost of this home by adjusting the details. Changes won't be saved.
        All calculations are estimates and provided by Zillow, Inc. for informational purposes only. Actual amounts may vary.
        HOA fees may include property taxes on listings classified as Co-Ops. Contact the listing agent and/or owner for fee details.
        See how much you could borrow to make a competitive offer.

        Climate risks

        Neighborhood: 24153

        Getting around

        2 / 100
        Car-Dependent

        Nearby schools

        GreatSchools rating
        Schools provided by the listing agent
        • Elementary: East Salem
        • Middle: Andrew Lewis
        • High: Salem High

        Source: RVAR. This data may not be complete. We recommend contacting the local school district to confirm school assignments for this home.

        A local agent can set up tours, give advice and negotiate with sellers.

        A local lender can help you make sure your offer is ready when you are.

        Browse local experts