Five bedrooms, 3.5 bathrooms, an office, and just under 4,000 heated square feet come together in this Frenchman's Bend home overlooking the golf course. Sitting on a generous 0.54-acre lot in the Sterlington School Zone, the floor plan offers plenty of room to spread out with separate living areas upstairs and downstairs, making it well suited for both everyday living and entertaining. The kitchen features hard stone countertops, abundant workspace, and a large number of windows throughout the home fill the interior with natural light. A dedicated office provides flexible space for working from home, studying, or hobbies. Parking and storage are exceptional with an attached 3-car garage plus a detached 2-car garage, with one bay currently set up as a workshop. Outside, the covered back porch overlooks the golf course, while exterior lighting, a half-circle driveway, and the oversized lot add to the home's functionality and curb appeal. If you've been looking for space, a flexible floor plan, and golf course living in Frenchman's; this home is one you won't want to miss. Schedule your private showing today!
Sold
Price Unknown
128 E Frenchmans Bend Rd, Monroe, LA 71203
5beds
3,393sqft
Site Build, Residential
Built in 1995
0.54 Acres Lot
$440,900 Zestimate®
$--/sqft
$4,128 Estimated rent
Home value
$440,900
$419,000 - $463,000
$4,128/mo
Zestimate® history
Owner options
List your home for rent
$4,128/mo
Rent Zestimate®
Find your next renter with Zillow Rental Manager. Plus, with online applications, you can quickly screen prospective tenants – for free.
$4,128/mo
Rent Zestimate®
Refinance and save
$200/mo
Est. payment
Refinancing to a lower rate could help reduce your monthly payments and save thousands over the life of the loan.
$200/mo
Est. payment
Explore your selling options
Work with a Zillow partner agent
Leverage their expertise and Zillow's premium Showcase listings to get your home seen by more buyers.
Get startedList with your own agent
Get your home in front of millions of buyers by listing it on Zillow.
Learn how to do itSell it yourself
Take full control of how buyers see your home on Zillow by listing For Sale by Owner (FSBO).
List your homeWhat's special
Overlooking the golf courseFive bedroomsFlexible floor planExterior lightingHalf-circle drivewayOversized lot
Zillow last checked:
Listing updated:
Listed by:
Micah Dye,
Re/Max Premier Realty
Bought with:
Lesli Thomas
John Rea Realty
Source: NELAR,MLS#: 220247
Facts & features
Interior
Bedrooms & bathrooms
- Bedrooms: 5
- Bathrooms: 4
- Full bathrooms: 3
- Partial bathrooms: 1
Primary bedroom
- Description: Floor: Carpet
- Level: First
- Area: 258
Bedroom
- Description: Floor: Carpet
- Level: Second
- Area: 380.4
Bedroom 1
- Description: Floor: Carpet
- Level: Second
- Area: 134.31
Bedroom 2
- Description: Floor: Carpet
- Level: Second
- Area: 135.42
Bedroom 3
- Description: Floor: Carpet
- Level: Second
- Area: 158.05
Dining room
- Description: Floor: Wood
- Level: First
- Area: 147.63
Family room
- Description: Floor: Wood
- Level: First
- Area: 344.4
Kitchen
- Description: Floor: Wood
- Level: First
- Area: 272.13
Living room
- Description: Floor: Wood
- Level: Second
- Area: 345.68
Office
- Description: Floor: Wood
- Level: First
- Area: 146.3
Heating
- Natural Gas, Central
Cooling
- Central Air, Electric
Appliances
- Included: Dishwasher, Disposal, Microwave, Double Oven, Electric Range, Gas Water Heater
- Laundry: Washer/Dryer Connect
Features
- Ceiling Fan(s), Walk-In Closet(s), Other
- Windows: Double Pane Windows, Negotiable
- Number of fireplaces: 1
- Fireplace features: One, Gas Log
Interior area
- Total structure area: 4,313
- Total interior livable area: 3,393 sqft
Property
Parking
- Total spaces: 4
- Parking features: Hard Surface Drv., Garage Door Opener
- Attached garage spaces: 4
- Has uncovered spaces: Yes
Features
- Levels: Two
- Stories: 2
- Patio & porch: Porch Covered, Open Patio
- Has spa: Yes
- Spa features: Bath
- Fencing: None
- Waterfront features: None
Lot
- Size: 0.54 Acres
- Features: Professional Landscaping, Landscaped, On Golf Course, Cleared
Details
- Additional structures: Outbuilding, Storage
- Parcel number: 102034
Construction
Type & style
- Home type: SingleFamily
- Architectural style: Traditional
- Property subtype: Site Build, Residential
Materials
- Brick Veneer
- Foundation: Slab
- Roof: Architecture Style
Condition
- Year built: 1995
Utilities & green energy
- Electric: Electric Company: Entergy
- Gas: Installed, Natural Gas, Gas Company: Atmos
- Sewer: Public Sewer
- Water: Public, Electric Company: Greater Ouachita
- Utilities for property: Natural Gas Connected
Community & HOA
Community
- Features: Gated
- Security: Smoke Detector(s), Carbon Monoxide Detector(s)
- Subdivision: Frenchmans Bend
HOA
- Has HOA: Yes
- Amenities included: Other
- Services included: Other
- HOA fee: $200 annually
Location
- Region: Monroe
Financial & listing details
- Tax assessed value: $412,404
- Annual tax amount: $4,740
- Date on market: 7/24/2026
- Road surface type: Paved
Price history
| Date | Event | Price |
|---|---|---|
| 9/17/2026 | Sold | -- |
Source:  NELAR #220247 Report a problem NELAR #220247 Report a problem | ||
| 7/25/2026 | Pending sale | $449,000$132/sqft |
Source: NELAR #220247 Report a problem | ||
| 7/24/2026 | Listed for sale | $449,000$132/sqft |
Source: NELAR #220247 Report a problem | ||
| 6/23/2009 | Sold | -- |
Source: Public Record Report a problem | ||
| 2/13/2006 | Sold | -- |
Source: Public Record Report a problem | ||
Public tax history
| Year | Property taxes | Tax assessment |
|---|---|---|
| 2025 | $4,740 -0.7% | $41,240 |
| 2024 | $4,774 +34.4% | $41,240 +25.9% |
| 2023 | $3,551 +0.7% | $32,767 |
| 2022 | $3,526 -0.6% | $32,767 |
| 2021 | $3,549 -0.3% | $32,767 |
| 2020 | $3,559 +1.4% | $32,767 |
| 2019 | $3,511 +5% | $32,767 +4.8% |
| 2018 | $3,343 -1.2% | $31,267 -3.8% |
| 2017 | $3,385 +2.5% | $32,511 |
| 2016 | $3,304 +0.1% | $32,511 |
| 2015 | $3,299 | $32,511 |
| 2014 | $3,299 -0.1% | $32,511 |
| 2013 | $3,302 -0.4% | $32,511 |
| 2012 | $3,314 -0.6% | $32,511 |
| 2011 | $3,333 -0.5% | $32,511 |
| 2010 | $3,349 | $32,511 |
Find assessor info on the county website
Neighborhood: 71203
Nearby homes
- $--3 bd3 ba2.6k sqft126 E Frenchmans Bend Rd, Monroe, LA 71203Sold

- $650,0006 bd5 ba4.4k sqft130 E Frenchmans Bend Rd, Monroe, LA 71203For Sale
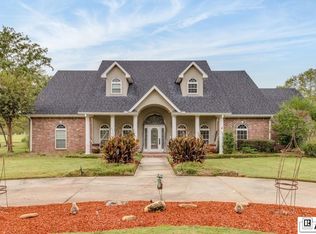
- $422,1004 bd2 ba3.3k sqft124 E Frenchmans Bend Rd, Monroe, LA 71203Off Market
- $379,8003 bd2 ba2.6k sqft132 E Frenchmans Bend Rd, Monroe, LA 71203Off Market
- $438,2004 bd3 ba3k sqft129 E Frenchmans Bend Rd, Monroe, LA 71203Off Market
- $364,2004 bd3 ba2.5k sqft127 E Frenchmans Bend Rd, Monroe, LA 71203Off Market
- $320,2004 bd2 ba2.3k sqft131 E Frenchmans Bend Rd, Monroe, LA 71203Off Market
- $392,9004 bd3 ba2.8k sqft104 Paleo Dr, Monroe, LA 71203Off Market
Nearby schools
GreatSchools rating
- 9/10Sterlington Elementary SchoolGrades: PK-5Distance: 1.1 mi
- 6/10Sterlington Middle SchoolGrades: 6-8Distance: 1.5 mi
- 9/10Sterlington High SchoolGrades: 9-12Distance: 1.5 mi
Schools provided by the listing agent
- Elementary: Sterlington Elm
- Middle: Sterlington Mid
- High: Sterlington O
Source: NELAR. This data may not be complete. We recommend contacting the local school district to confirm school assignments for this home.
Sell for more on Zillow
Get a Zillow Showcase℠ listing at no additional cost and you could sell for .
$440,900
2% more
+$8,818
With Zillow Showcase(estimated)
$449,718
Sell for more on Zillow
Get a Zillow Showcase℠ listing at no additional cost and you could sell for .
$440,900
2% more
+$8,818
With Zillow Showcase(estimated)
$449,718
- Louisiana
- Ouachita Parish
- Monroe
- 71203
- 128 E Frenchmans Bend Rd
