This charming ranch with walkout basement and country views has a large yard with back patio and deck. New roof in 24 and central air in 25. The finished basement offers exceptional flexibility with a possible 3rd nonconforming bedroom, family rec. room and a second kitchen plus walkout door to the back yard. Main floor has oak cabinetry that is in a very workable kitchen, open to the dining room and a large living room. Main floor laundry/bedroom opens up to a deck with beautiful views of the rolling hills. Looking to downsize or a perfect starter home. This house could be for you. Clean and move in ready.
Pending
$155,000
128 E Main St, Springbrook, IA 52075
2beds
1,232sqft
Single Family Residence
Built in 1965
0.4 Acres Lot
$153,100 Zestimate®
$126/sqft
$-- HOA
What's special
Country viewsWalkout basement
- 12 days
- 467
- 27
Likely to sell faster than
Zillow last checked:
Listing updated:
Listed by:
Dana Olson (563)212-0478,
Gateway Realty Group
Source: MRED as distributed by MLS GRID,MLS#: 12800183
Facts & features
Interior
Bedrooms & bathrooms
- Bedrooms: 2
- Bathrooms: 2
- Full bathrooms: 1
- 1/2 bathrooms: 1
Rooms
- Room types: No additional rooms
Primary bedroom
- Features: Flooring (Carpet)
- Level: Main
- Area: 121 Square Feet
- Dimensions: 11X11
Bedroom 2
- Features: Flooring (Carpet)
- Level: Main
- Area: 121 Square Feet
- Dimensions: 11X11
Dining room
- Features: Flooring (Carpet), Window Treatments (ENERGY STAR Qualified Windows)
- Level: Main
- Area: 117 Square Feet
- Dimensions: 13X9
Kitchen
- Features: Flooring (Vinyl)
- Level: Main
- Area: 143 Square Feet
- Dimensions: 13X11
Laundry
- Features: Flooring (Vinyl)
- Level: Main
- Area: 100 Square Feet
- Dimensions: 10X10
Living room
- Features: Flooring (Carpet), Window Treatments (Bay Window(s), Blinds)
- Level: Main
- Area: 247 Square Feet
- Dimensions: 19X13
Heating
- Has Heating (Unspecified Type)
Cooling
- Central Air
Appliances
- Included: None
- Laundry: Main Level, Electric Dryer Hookup, Common Area
Features
- 1st Floor Bedroom
- Windows: Shades, Vinyl Frames
- Basement: Partially Finished,Full,Walk-Out Access
Interior area
- Total structure area: 2,464
- Total interior livable area: 1,232 sqft
- Finished area below ground: 925
Property
Parking
- Total spaces: 2
- Parking features: Concrete, Garage Door Opener, Attached, Detached, Garage
- Attached garage spaces: 2
- Has uncovered spaces: Yes
Accessibility
- Accessibility features: No Disability Access
Features
- Stories: 1
- Patio & porch: Deck, Patio
Lot
- Size: 0.4 Acres
- Dimensions: 132 x 131 x 132 x 132
- Features: Backs to Open Grnd
Details
- Additional structures: Second Garage, Shed(s)
- Parcel number: 941214300005000
- Special conditions: None
- Other equipment: None
Construction
Type & style
- Home type: SingleFamily
- Architectural style: Ranch
- Property subtype: Single Family Residence
Materials
- Aluminum Siding
- Foundation: Block
- Roof: Asphalt
Condition
- New construction: No
- Year built: 1965
Utilities & green energy
- Sewer: Public Sewer
- Water: Public
Community & HOA
Community
- Features: Sidewalks, Street Lights, Street Paved
HOA
- Services included: None
Location
- Region: Springbrook
Financial & listing details
- Price per square foot: $126/sqft
- Tax assessed value: $127,600
- Annual tax amount: $1,218
- Date on market: 11/6/2026
Estimated market value
$153,100
$145,000 - $161,000
$1,295/mo
Price history
| Date | Event | Price |
|---|---|---|
| 11/18/2026 | Pending sale | $155,000$126/sqft |
Source:  MRED as distributed by MLS GRID #12800183 Report a problem | ||
| 11/6/2026 | Listed for sale | $155,000$126/sqft |
Source: MRED as distributed by MLS GRID #12800183 Report a problem | ||
Public tax history
| Year | Property taxes | Tax assessment |
|---|---|---|
| 2025 | $1,276 -5.5% | $127,600 +3.6% |
| 2024 | $1,350 -2.9% | $123,200 |
| 2023 | $1,390 +13.2% | $123,200 +26% |
| 2022 | $1,228 +4.6% | $97,800 |
| 2021 | $1,174 +2.6% | $97,800 +11.3% |
| 2020 | $1,144 -5.6% | $87,900 |
| 2019 | $1,212 -6.3% | $87,900 |
| 2018 | $1,294 +8.7% | $87,900 -2.8% |
| 2017 | $1,190 -7.8% | $90,400 |
| 2016 | $1,290 | $90,400 |
| 2015 | $1,290 +2.4% | $90,400 |
| 2014 | $1,260 +2.3% | $90,400 |
| 2013 | $1,232 +10% | -- |
| 2012 | $1,120 | -- |
Find assessor info on the county website
Monthly payment
Est. payment
Payment breakdown
Explore the cost of this home by adjusting the details. Changes won't be saved.Climate risks
Neighborhood: 52075
Nearby schools
Schools provided by the listing agent
- District: 0585
Source: MRED as distributed by MLS GRID. This data may not be complete. We recommend contacting the local school district to confirm school assignments for this home.
Similar homes
- $149,0002 bd1 ba1.3k sqft904 Lisa Dr, Maquoketa, IA 52060For Sale
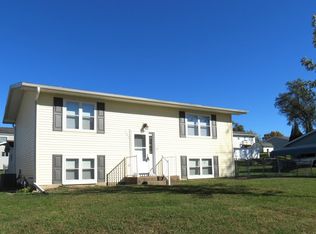
 MLS ID #155975, Heather L Hafner, Nemmers Realty. East Central Iowa AOR as distributed by MLS GRID
- $148,9002 bd1 ba956 sqft501 Court St, Bellevue, IA 52031For Sale
 MLS ID #155558, Mike Kilcoyne, Red Tree Realty/REAL Broker, LLC. East Central Iowa AOR as distributed by MLS GRID
- $--2 bd1 ba1k sqft319 N Hickory St, Elizabeth, IL 61028Auction
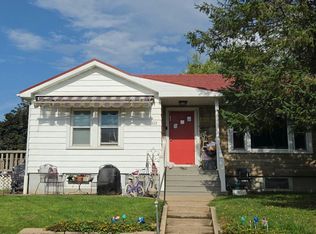 Auction.com 2
- $229,9003 bd2 ba1.1k sqft9330 214th Ave, Maquoketa, IA 52060For Sale
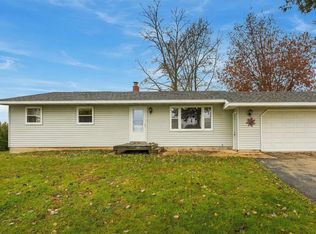 MLS ID #156112, Abigail F Schueller, Remax Advantage. East Central Iowa AOR as distributed by MLS GRID
- $214,0004 bd2 ba1.8k sqft14107 489th Ave, Miles, IA 52064For SaleMLS ID #155718, Aaron Healey, Ruhl & Ruhl Realtors. East Central Iowa AOR as distributed by MLS GRID
- $229,9003 bd2 ba1.3k sqft616 Elk St, Sabula, IA 52070For SaleMLS ID #155239, Steve Nemmers, Nemmers Realty. East Central Iowa AOR as distributed by MLS GRID
- $199,5004 bd2 ba1.7k sqft104 S Prospect St, Maquoketa, IA 52060For SaleMLS ID #155686, Fred Droste, Engel Agency. East Central Iowa AOR as distributed by MLS GRID
