Tucked into one of Spartanburg’s most established Eastside settings, this luxury retreat offers over 4,200 square feet of refined living space, natural privacy, and thoughtful design. Set on 2.19 acres beneath mature trees with peaceful views from nearly every room, the home feels private and serene while remaining close to shopping, dining, schools, medical access, and everyday conveniences. A circular driveway creates an elegant sense of arrival while making daily access, guest parking, and entertaining feel effortless. With a full-price offer, all five unfinished closets in the home will be completed by Closets by Design, adding a polished, customized finish to the home’s already impressive layout. The split floor plan features 5 bedrooms and 5.5 bathrooms, with each bedroom offering its own full ensuite bath. This rare layout provides exceptional comfort and privacy for family, guests, multigenerational living, or anyone who appreciates having their own space without compromise. The main living areas are spacious, warm, and designed for gathering. A dual fireplace anchors the home, while the kitchen brings both beauty and utility with stainless steel ZLINE appliances, natural gas, generous prep space, and a butler’s pantry for added storage, staging, and entertaining ease. The flex area adds versatility for a media room, office, playroom, gym, or guest overflow. Outdoor living is one of the true standouts. A massive covered back porch creates the perfect setting for entertaining, dining, and enjoying the wooded views surrounding the property. From there, the backyard leads down to a level grassy area at Lake Calhoun, giving the home a rare connection to nature, water, and usable outdoor space. Additional features include a massive garage with a custom garage door, tiled storage room, irrigation, and a setting that delivers privacy without sacrificing convenience. Spacious, elevated, and quietly impressive, this is a home that does not need to shout. The property speaks for itself.
Active
Price cut: $46K (7/22)
$1,249,000
128 Edgecombe Rd, Spartanburg, SC 29307
5beds
4,249sqft
Single Family Residence
Built in 1962
2.19 Acres Lot
$1,151,000 Zestimate®
$294/sqft
$17/mo HOA
What's special
Natural gasGenerous prep spaceSplit floor planTiled storage room
- 161 days
- 438
- 20
Zillow last checked:
Listing updated:
Listed by:
Robert R Ortega 864-315-9744,
Keller Williams Realty
Source: SAR as distributed by MLS GRID,MLS#: 336683
Facts & features
Interior
Bedrooms & bathrooms
- Bedrooms: 5
- Bathrooms: 6
- Full bathrooms: 5
- 1/2 bathrooms: 1
- Main level bathrooms: 5
- Main level bedrooms: 5
Rooms
- Room types: Bonus, Guest Accomodations, Main Fl Master Bedroom, Workshop
Primary bedroom
- Level: First
- Area: 224
- Dimensions: 14x16
Bedroom 2
- Level: First
- Area: 182
- Dimensions: 14x13
Bedroom 3
- Level: First
- Area: 169
- Dimensions: 13x13
Bedroom 4
- Level: First
- Area: 132
- Dimensions: 12x11
Bedroom 5
- Level: First
- Area: 144
- Dimensions: 12x12
Bonus room
- Level: First
- Area: 224
- Dimensions: 14x16
Dining room
- Level: First
- Area: 156
- Dimensions: 12x13
Great room
- Level: First
- Area: 330
- Dimensions: 22x15
Kitchen
- Level: First
- Area: 165
- Dimensions: 11x15
Laundry
- Level: First
- Area: 63
- Dimensions: 9x7
Living room
- Level: First
- Area: 299
- Dimensions: 23x13
Heating
- Forced Air, Heat Pump, Gas - Natural
Cooling
- Central Air, Electricity
Appliances
- Included: Gas Cooktop, Dishwasher, Disposal, Microwave, Range Hood, Tankless Water Heater
- Laundry: 1st Floor, Electric Dryer Hookup, Washer Hookup
Features
- Ceiling Fan(s), Attic Stairs Pulldown, Fireplace, Fireplace(s), Ceiling - Smooth, Walk-In Pantry
- Flooring: Hardwood
- Has basement: No
- Attic: Pull Down Stairs
- Number of fireplaces: 2
- Fireplace features: Gas Log
Interior area
- Total interior livable area: 4,249 sqft
- Finished area above ground: 4,249
- Finished area below ground: 0
Video & virtual tour
Property
Parking
- Total spaces: 3
- Parking features: 2 Car Attached, Garage Door Opener, Workshop in Garage, Attached Garage
- Attached garage spaces: 3
- Has uncovered spaces: Yes
Features
- Levels: One
- Stories: 1
- Patio & porch: Deck, Patio
- Exterior features: See Remarks
- Has view: Yes
- View description: Water
- Has water view: Yes
- Water view: Water
- Waterfront features: Waterfront
- Body of water: Calhoun
Lot
- Size: 2.19 Acres
- Features: Corner Lot, Creek, Lake on Lot, Level
- Topography: Level
Details
- Parcel number: 7140611000
Construction
Type & style
- Home type: SingleFamily
- Architectural style: Contemporary,Craftsman
- Property subtype: Single Family Residence
Materials
- Brick Veneer, HardiPlank Type, Wood Siding
- Foundation: Slab
- Roof: Architectural
Condition
- New construction: No
- Year built: 1962
Utilities & green energy
- Electric: Duke
- Sewer: Septic Tank
- Water: Public, SWS
Community & HOA
Community
- Features: See Remarks
- Subdivision: Calhoun Lakes
HOA
- Has HOA: Yes
- Services included: See Remarks
- HOA fee: $200 annually
Location
- Region: Spartanburg
Financial & listing details
- Price per square foot: $294/sqft
- Tax assessed value: $230,000
- Annual tax amount: $5,744
- Date on market: 5/5/2026
Estimated market value
$1,151,000
$1.09M - $1.21M
$1,438/mo
Price history
| Date | Event | Price |
|---|---|---|
| 7/22/2026 | Price change | $1,249,000-3.6%$294/sqft |
Source:  Greater Greenville AOR #1598098 Report a problem Greater Greenville AOR #1598098 Report a problem | ||
| 5/5/2026 | Listed for sale | $1,295,000+463%$305/sqft |
Source:  SAR as distributed by MLS GRID #336683 Report a problem SAR as distributed by MLS GRID #336683 Report a problem | ||
| 5/24/2023 | Sold | $230,000-34.3%$54/sqft |
Source: SAR as distributed by MLS GRID #299945 Report a problem | ||
| 5/5/2023 | Pending sale | $350,000$82/sqft |
Source: Greater Greenville AOR #1497233 Report a problem | ||
| 4/27/2023 | Listed for sale | $350,000+1650%$82/sqft |
Source: Greater Greenville AOR #1497233 Report a problem | ||
| 5/27/2009 | Sold | $20,000$5/sqft |
Source: Public Record Report a problem | ||
Public tax history
| Year | Property taxes | Tax assessment |
|---|---|---|
| 2025 | -- | $13,800 |
| 2024 | $5,721 +377.9% | $13,800 +61.7% |
| 2023 | $1,197 | $8,533 +15% |
| 2022 | -- | $7,420 |
| 2021 | -- | $7,420 |
| 2020 | -- | $7,420 |
| 2019 | -- | $7,420 |
| 2018 | $995 | $7,420 +15% |
| 2017 | $995 +17.8% | $6,452 |
| 2016 | $845 | $6,452 |
| 2015 | $845 +10.8% | $6,452 |
| 2014 | $762 | $6,452 |
| 2013 | -- | $6,452 |
| 2012 | -- | -- |
| 2011 | -- | $6,208 |
| 2010 | -- | $6,208 +6.4% |
| 2009 | -- | $5,834 -37.3% |
| 2008 | -- | $9,312 +77.7% |
| 2006 | $560 | $5,240 |
| 2005 | -- | $5,240 |
| 2004 | $558 +1.5% | $5,240 |
| 2003 | $550 | $5,240 +16.2% |
| 2002 | -- | $4,510 |
| 2001 | $415 -28.8% | $4,510 |
| 2000 | $583 | $4,510 |
Find assessor info on the county website
Monthly payment
Est. payment
Payment breakdown
Explore the cost of this home by adjusting the details. Changes won't be saved.Climate risks
Neighborhood: 29307
Nearby schools
Schools provided by the listing agent
- Elementary: 7-Jesse Boyd
- Middle: 7-McCracken
- High: 7-Spartanburg
Source: SAR as distributed by MLS GRID. This data may not be complete. We recommend contacting the local school district to confirm school assignments for this home.
Similar homes
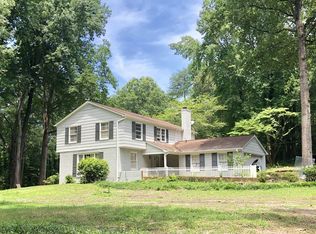
- $1,100,0005 bd5 ba5.6k sqft221 Swansea Rd, Spartanburg, SC 29307For Sale
 MLS ID #340985, Bryan Burnett, Burnett Real Estate. SAR as distributed by MLS GRID
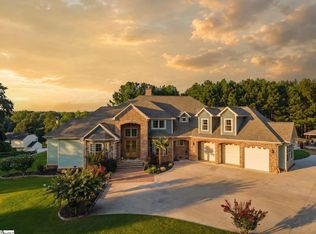
 - $1,400,0004 bd5 ba5.4k sqft325 Lanham Cir, Spartanburg, SC 29307For Sale
 MLS ID #20304175, Nora Hooper, RE/MAX Executive. WUMLS
 - $925,0005 bd4 ba3.6k sqft128 Lomond Ln, Spartanburg, SC 29307For Sale
 MLS ID #341540, Judy McCravy, Coldwell Banker Caine Real Est. SAR as distributed by MLS GRID
 - $1,370,0005 bd6 ba5.6k sqft231 Anita Dr, Spartanburg, SC 29302For Sale
 MLS ID #1599174, Liz Sanchez, LPT Realty, LLC.. Greater Greenville AOR
