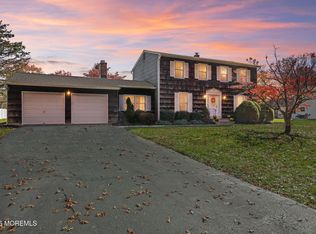
Welcome to 128 Edwards Rd, where everyday living meets resort-style entertaining! The covered outdoor living room features a wood-burning fireplace, mini-split heating and cooling, surround sound, a large TV, custom screens and seasonal vinyl enclosures. Enjoy a multilevel stamped concrete patio, pool, hot tub and tree-lined backyard. Inside, the kitchen offers quartz countertops, Bosch appliances and a spacious center island. The living room boasts high ceilings, while the family room features a wood-burning fireplace with a striking brick accent wall. The primary suite includes a boutique dressing retreat with vanity, built-ins and walk-in closet. A partially finished basement and whole-house generator complete this home.
For sale
$950,000
128 Edwards Road, Freehold, NJ 07728
4beds
2,451sqft
Single Family Residence
Built in 1976
0.57 Acres Lot
$945,700 Zestimate®
$388/sqft
$-- HOA
What's special
Wood-burning fireplaceTree-lined backyardHigh ceilingsMini-split heating and coolingHot tubWalk-in closetSpacious center island
- 20 days
- 1,498
- 60
Zillow last checked:
Listing updated:
Listed by:
Nicolas Benoit 732-742-1432,
RE/MAX Competitive Edge,
Anthony J DiNardi 908-872-0140,
RE/MAX Competitive Edge
Source: MoreMLS,MLS#: 22633572
Facts & features
Interior
Bedrooms & bathrooms
- Bedrooms: 4
- Bathrooms: 3
- Full bathrooms: 2
- 1/2 bathrooms: 1
Primary bedroom
- Area: 240
- Dimensions: 20.0 x 12.0
Bedroom
- Area: 168
- Dimensions: 14.0 x 12.0
Bedroom
- Area: 121
- Dimensions: 11.0 x 11.0
Bedroom
- Area: 143
- Dimensions: 13.0 x 11.0
Dining room
- Area: 169
- Dimensions: 13.0 x 13.0
Family room
- Area: 216
- Dimensions: 18.0 x 12.0
Kitchen
- Area: 192
- Dimensions: 16.0 x 12.0
Living room
- Area: 247
- Dimensions: 19.0 x 13.0
Heating
- Forced Air
Cooling
- Central Air
Features
- Dec Molding, Wall Mirror, Recessed Lighting
- Flooring: Ceramic Tile, Wood
- Basement: Partially Finished
- Attic: Attic,Pull Down Stairs
- Number of fireplaces: 2
Interior area
- Total structure area: 2,451
- Total interior livable area: 2,451 sqft
Property
Parking
- Total spaces: 2
- Parking features: Paved, Double Wide Drive, Driveway, Oversized
- Attached garage spaces: 2
- Has uncovered spaces: Yes
Features
- Levels: Split Level
- Stories: 3
- Exterior features: Storage, Lighting
- Has private pool: Yes
- Pool features: Above Ground
- Has spa: Yes
- Spa features: Outdoor Hot Tub
Lot
- Size: 0.57 Acres
- Dimensions: 125 x 200
- Features: Back to Woods
- Topography: Level
Details
- Parcel number: 1700002000000007
- Zoning description: Residential
Construction
Type & style
- Home type: SingleFamily
- Property subtype: Single Family Residence
Materials
- Brick
Condition
- New construction: No
- Year built: 1976
Utilities & green energy
- Sewer: Public Sewer
Community & HOA
Community
- Subdivision: Whitter Oaks
HOA
- Has HOA: No
Location
- Region: Freehold
Financial & listing details
- Price per square foot: $388/sqft
- Tax assessed value: $814,100
- Annual tax amount: $13,860
- Date on market: 10/23/2026
- Inclusions: Outdoor Lighting, Hot Tub, Washer, Track Lighting, Window Treatments, Water Softener, Blinds/Shades, Ceiling Fan(s), Dishwasher, Dryer, Electric Cooking, Double Oven, Light Fixtures, Microwave, Security System, Stove Hood, Refrigerator, Screens, Garbage Disposal, Generator
- Exclusions: Personal Property
Estimated market value
$945,700
$898,000 - $993,000
$4,921/mo
Price history
| Date | Event | Price |
|---|---|---|
| 10/23/2026 | Listed for sale | $950,000$388/sqft |
Source:  MoreMLS #22633572 Report a problem | ||
| 10/20/2026 | Listing removed | -- |
Source: Owner Report a problem | ||
| 10/5/2026 | Listed for sale | $950,000+128.9%$388/sqft |
Source: Owner Report a problem | ||
| 8/6/2008 | Sold | $415,000-7.8%$169/sqft |
Source: Public Record Report a problem | ||
| 3/18/2008 | Price change | $450,000-4.2%$184/sqft |
Source: Century 21 #20800621 Report a problem | ||
| 3/8/2008 | Price change | $469,900-2.1%$192/sqft |
Source: Century 21 #20800621 Report a problem | ||
| 2/6/2008 | Price change | $479,900-4%$196/sqft |
Source: TourFactory #20800621 Report a problem | ||
| 2/2/2008 | Listed for sale | $499,900$204/sqft |
Source: TourFactory #20800621 Report a problem | ||
Public tax history
| Year | Property taxes | Tax assessment |
|---|---|---|
| 2026 | $13,640 -6.1% | $814,100 -0.1% |
| 2025 | $14,520 +15.6% | $815,300 +15.6% |
| 2024 | $12,556 +3.8% | $705,000 +8.1% |
| 2023 | $12,096 +2.8% | $652,100 +11.7% |
| 2022 | $11,766 +5.6% | $583,900 +13% |
| 2021 | $11,138 +25.2% | $516,600 +22.9% |
| 2020 | $8,897 +11.4% | $420,200 +2.4% |
| 2019 | $7,985 | $410,200 +15.7% |
| 2018 | $7,985 -0.7% | $354,400 +1.6% |
| 2017 | $8,041 +2.6% | $348,800 +1% |
| 2016 | $7,838 +11.8% | $345,400 +1.3% |
| 2015 | $7,009 +2.4% | $340,800 +16.4% |
| 2014 | $6,842 -4.5% | $292,900 |
| 2013 | $7,166 +2.6% | $292,900 -16.3% |
| 2012 | $6,988 +3.6% | $349,900 |
| 2011 | $6,746 +2.5% | $349,900 |
| 2010 | $6,582 +5.5% | $349,900 |
| 2009 | $6,238 | $349,900 +100.5% |
| 2008 | -- | $174,500 |
| 2007 | -- | $174,500 |
| 2006 | -- | $174,500 |
| 2005 | -- | $174,500 |
| 2003 | -- | $174,500 |
| 2002 | -- | $174,500 |
| 2001 | -- | $174,500 |
Find assessor info on the county website
Monthly payment
Est. payment
Payment breakdown
Explore the cost of this home by adjusting the details. Changes won't be saved.Climate risks
Neighborhood: 07728
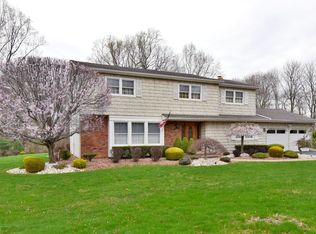

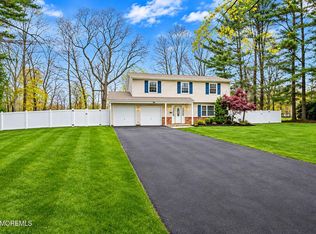
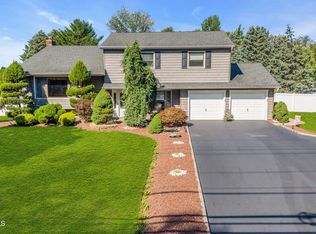
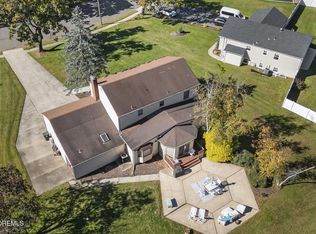
Similar homes
- $875,0004 bd3 ba2.2k sqft86 Edwards Drive, Freehold, NJ 07728For Sale
 MLS ID #22635468, Melissa Carlin, Coldwell Banker Realty. MoreMLS
- $925,0004 bd3 ba2.3k sqft828 Waterworks Road, Freehold, NJ 07728For Sale
 MLS ID #22630932, Dennis Freshnock, RE/MAX First Class. MoreMLS
- $949,0004 bd3 ba3.5k sqft45 Hance Boulevard, Freehold, NJ 07728For Sale
 MLS ID #22629284, Laurin LaLima, C21/ Mack Morris Iris Lurie. MoreMLS
- $749,0003 bd3 ba1.8k sqft7 Friar Lane, Freehold, NJ 07728For Sale
 MLS ID #22635040, George Russ, Keller Williams Realty West Monmouth. MoreMLS
- $949,0004 bd3 ba2.3k sqft13 Reston Rd, Manalapan, NJ 07726For Sale
 MLS ID #2707472R, JOSEPH RESCINITI. All Jersey MLS
- $949,8005 bd3 ba3k sqft34 Kingsley Drive, Manalapan, NJ 07726For SaleMLS ID #22635268, Brian Teitel, Berkshire Hathaway HomeServices Fox & Roach - Manalapan. MoreMLS
- $850,0004 bd3 ba2.4k sqft31 Grayson Lane, Manalapan, NJ 07726For SaleMLS ID #22635680, Peter Hunt, EXP Realty. MoreMLS
- $999,9994 bd3 ba2.9k sqft647 Colts Neck Road, Freehold, NJ 07728For SaleMLS ID #22625474, Dennis Interdonato Jr., Keller Williams Realty Ocean Living. MoreMLS
- $969,9994 bd3 ba2.8k sqft27 Flagstone Court, Freehold, NJ 07728For SaleMLS ID #22627043, Arbinita Duraku, Jason Mitchell Real Estate New Jersey. MoreMLS
- $1,099,0004 bd3 ba3.6k sqft21 Cameron Court, Freehold, NJ 07728For SaleMLS ID #22634848, Anthony Mediate, EXP Realty. MoreMLS
- $949,9004 bd4 ba2.8k sqft11 Elm Lane, Manalapan, NJ 07726For SaleMLS ID #22635733, Drew Robustelli, RE/MAX Homeland Realtors. MoreMLS
- $740,0004 bd3 ba1.9k sqft9 Wayne Court, Manalapan, NJ 07726For SaleMLS ID #22635352, Theresa Balbi, RE/MAX Central. MoreMLS
- $899,0004 bd3 ba2.3k sqft4 Riva Ridge Court, Marlboro, NJ 07746For SaleMLS ID #22634969, Joshua Wolf, Berkshire Hathaway HomeServices Fox & Roach - Manalapan. MoreMLS
- $649,9004 bd2 ba2k sqft3 Barkalow Avenue, Freehold, NJ 07728For SaleMLS ID #22635558, Suzanne Hope, RE/MAX Homeland Realtors. MoreMLS
- $799,0004 bd2 ba1.9k sqft11 Eliot Rd, Manalapan, NJ 07726For SaleMLS ID #2707715R, RAQUEL COLLAGUAZO. All Jersey MLS
- $1,285,0005 bd3 ba3.4k sqft21 Cobblestone Way, Freehold, NJ 07728For SaleMLS ID #22634875, Qizhan Yao, Realmart Realty LLC.. MoreMLS
- $749,9004 bd3 ba2.3k sqft7 Kathy Court, Marlboro, NJ 07746For SaleMLS ID #22635513, Jason Gumnitz, RE/MAX Central. MoreMLS
- $1,399,0005 bd3 ba3.4k sqft150 Sheffield Drive, Freehold, NJ 07728For SaleMLS ID #22630083, Linda O'Reilly, Realty One Group Central. MoreMLS
- $950,0005 bd3 ba2.9k sqft28 Devon Drive, Manalapan, NJ 07726For SaleMLS ID #22619418, Debra Carnesi, Keller Williams Realty West Monmouth. MoreMLS
