THIS HOME MUST BE EXPERIENCED IN PERSON! Welcome to 128 Laurel Ridge Drive, one of the largest homes in prestigious Long Canyon Estates, nestled within the highly desirable guard-gated Wood Ranch community of Simi Valley. Offering approximately 3,348 square feet, this beautifully maintained 5-bedroom residence showcases true pride of ownership, **high-end upgrades**, and exceptional move-in-ready appeal.
Step inside to soaring ceilings, abundant natural light, beautiful engineered hardwood flooring, and spacious living areas designed for both comfortable everyday living and entertaining. The chef's kitchen features premium Thermador appliances, granite countertops, a generous pantry, breakfast bar, and breakfast nook opening to the inviting family room with fireplace.
A standout feature is the **rare dual-primary suite configuration upstairs, each with its own private balcony**. Each upstairs bedroom features its own private en-suite full bathroom, providing exceptional comfort, privacy, and convenience. Two additional bedrooms downstairs offer wonderful flexibility for guests, extended family, or home offices.
Step outside to enjoy beautifully maintained landscaping, creating the perfect setting for relaxing or entertaining.
Beyond your doorstep, Long Canyon Estates offers resort-style amenities, including four pools and spas, clubhouses, a fitness center, scenic greenbelts, and walking and hiking trails—all within a beautifully maintained guard-gated community.
Meticulously cared for and reflecting pride of ownership at every turn, this exceptional residence offers the space, versatility, and lifestyle today's buyers are searching for. Move-in ready and truly special—schedule your private showing and experience the difference!**
For sale
Listed by: Coldwell Banker Realty • Michelle Yabko • Contact: 818-312-1089
$1,449,000
128 Laurel Ridge Dr, Simi Valley, CA 93065
5beds
3,348sqft
Single Family Residence
Built in 2000
8,431 Square Feet Lot
$1,418,300 Zestimate®
$433/sqft
$263/mo HOA
What's special
- 52 days
- 794
- 25
Zillow last checked:
Listing updated:
Listed by:
Michelle Yabko DRE #02096542 818-312-1089,
Coldwell Banker Realty
Source: CRMLS,MLS#: SR26224508 Originating MLS: California Regional MLS
Originating MLS: California Regional MLSFacts & features
Interior
Bedrooms & bathrooms
- Bedrooms: 5
- Bathrooms: 5
- Full bathrooms: 4
- 1/2 bathrooms: 1
- Main level bathrooms: 2
- Main level bedrooms: 2
Rooms
- Room types: Bedroom, Entry/Foyer, Family Room, Guest Quarters, Kitchen, Laundry, Living Room, Primary Bathroom, Primary Bedroom, Office, Other, Pantry, Retreat, Recreation, Dining Room
Primary bedroom
- Features: Multiple Primary Suites
Bathroom
- Features: Bathroom Exhaust Fan, Bathtub, Dual Sinks, Soaking Tub, Separate Shower, Tub Shower
Kitchen
- Features: Kitchen Island, Kitchen/Family Room Combo, Quartz Counters, Self-closing Cabinet Doors, Self-closing Drawers, Walk-In Pantry
Other
- Features: Walk-In Closet(s)
Pantry
- Features: Walk-In Pantry
Heating
- Central
Cooling
- Central Air
Appliances
- Included: 6 Burner Stove, Built-In Range, Barbecue, Dishwasher, Gas Cooktop, Disposal, Gas Oven, Gas Range, Gas Water Heater, Ice Maker, Microwave, Refrigerator, Range Hood, Self Cleaning Oven
- Laundry: Laundry Room, Upper Level
Features
- Breakfast Bar, Balcony, Breakfast Area, Ceiling Fan(s), Crown Molding, Separate/Formal Dining Room, Eat-in Kitchen, Granite Counters, High Ceilings, In-Law Floorplan, Open Floorplan, Pantry, Recessed Lighting, Storage, Bedroom on Main Level, Multiple Primary Suites, Primary Suite, Walk-In Pantry, Walk-In Closet(s)
- Flooring: Stone, Wood
- Windows: Blinds, Double Pane Windows
- Has fireplace: Yes
- Fireplace features: Gas Starter, Living Room, Primary Bedroom
- Common walls with other units/homes: No Common Walls
Interior area
- Total interior livable area: 3,348 sqft
Video & virtual tour
Property
Parking
- Total spaces: 3
- Parking features: Door-Multi, Direct Access, Garage
- Attached garage spaces: 3
Features
- Levels: Two
- Stories: 2
- Entry location: Ground
- Patio & porch: Concrete, Covered, Patio
- Exterior features: Barbecue, Lighting, Rain Gutters
- Pool features: Heated, In Ground, Waterfall, Association
- Has spa: Yes
- Spa features: Association
- Has view: Yes
- View description: Mountain(s), Panoramic
Lot
- Size: 8,431 Square Feet
- Features: 0-1 Unit/Acre, Close to Clubhouse, Front Yard, Garden
Details
- Parcel number: 5960221035
- Special conditions: Standard
Construction
Type & style
- Home type: SingleFamily
- Architectural style: Contemporary
- Property subtype: Single Family Residence
Materials
- Copper Plumbing
Condition
- Updated/Remodeled,Turnkey
- New construction: No
- Year built: 2000
Utilities & green energy
- Sewer: Public Sewer
- Water: Public
Community & HOA
Community
- Features: Biking, Curbs, Hiking, Park, Storm Drain(s), Street Lights, Sidewalks
- Security: Carbon Monoxide Detector(s), Fire Detection System, Gated with Guard, Gated with Attendant, Smoke Detector(s), Security Guard
- Subdivision: Laural Wood (Long Canyon) (448)
HOA
- Has HOA: Yes
- Amenities included: Clubhouse, Controlled Access, Sport Court, Fitness Center, Fire Pit, Maintenance Grounds, Barbecue, Picnic Area, Playground, Pool, Pets Allowed, Guard, Spa/Hot Tub, Security, Tennis Court(s), Trail(s)
- HOA fee: $263 monthly
- HOA name: Long Canyon Garden Society
- HOA phone: 888-882-0588
Location
- Region: Simi Valley
Financial & listing details
- Price per square foot: $433/sqft
- Tax assessed value: $1,407,161
- Date on market: 10/15/2026
- Cumulative days on market: 52 days
- Listing terms: Cash,Cash to Existing Loan,Cash to New Loan,Conventional,FHA,VA Loan
- Exclusions: Washer and Dryer
- Road surface type: Paved
Estimated market value
$1,418,300
$1.35M - $1.49M
$6,555/mo
Price history
| Date | Event | Price |
|---|---|---|
| 10/16/2026 | Listed for sale | $1,449,000+11.5%$433/sqft |
Source:  CRMLS #SR26224508 Report a problem CRMLS #SR26224508 Report a problem | ||
| 6/14/2022 | Sold | $1,300,000+0.1%$388/sqft |
Source:  CSMAOR #222001639 Report a problem CSMAOR #222001639 Report a problem | ||
| 5/12/2022 | Contingent | $1,299,000$388/sqft |
Source: CRMLS #222001639 Report a problem | ||
| 5/4/2022 | Price change | $1,299,000-3.8%$388/sqft |
Source: CRMLS #222001639 Report a problem | ||
| 4/12/2022 | Listed for sale | $1,350,000+39.2%$403/sqft |
Source: CRMLS #222001639 Report a problem | ||
| 6/4/2018 | Price change | $970,000-3%$290/sqft |
Source: HomeSmart, Evergreen Realty #OC18076132 Report a problem | ||
| 4/11/2018 | Listed for sale | $999,900+17.6%$299/sqft |
Source: HomeSmart, Evergreen Realty #OC18076132 Report a problem | ||
| 11/14/2008 | Sold | $850,000-5.5%$254/sqft |
Source: Public Record Report a problem | ||
| 8/26/2008 | Listed for sale | $899,900+65.9%$269/sqft |
Source: Listhub #F1780531 Report a problem | ||
| 11/24/2000 | Sold | $542,500$162/sqft |
Source: Public Record Report a problem | ||
Public tax history
| Year | Property taxes | Tax assessment |
|---|---|---|
| 2026 | -- | $1,407,161 +2% |
| 2025 | $15,894 +7.4% | $1,379,570 +2% |
| 2024 | $14,792 | $1,352,520 +2% |
| 2023 | $14,792 +25.2% | $1,326,000 +28.6% |
| 2022 | $11,816 +5.5% | $1,031,453 +7.6% |
| 2021 | $11,197 +4.1% | $959,000 +3.3% |
| 2020 | $10,761 +3.8% | $928,000 +1.1% |
| 2019 | $10,367 -4.8% | $918,000 -3.7% |
| 2018 | $10,888 +8.8% | $953,000 +9% |
| 2017 | $10,008 +9% | $874,000 +6.5% |
| 2016 | $9,185 -2.9% | $821,000 -3.4% |
| 2015 | $9,455 +2.4% | $850,000 +3.3% |
| 2014 | $9,236 | $823,000 +7.7% |
| 2013 | -- | $764,000 +4.8% |
| 2012 | -- | $729,000 -5.3% |
| 2011 | -- | $770,000 -9.4% |
| 2009 | -- | $850,000 +39.4% |
| 2007 | -- | $609,698 +2% |
| 2006 | -- | $597,745 +2% |
| 2005 | -- | $586,025 +3.9% |
| 2003 | -- | $564,007 +2% |
| 2002 | -- | $552,949 +2% |
| 2001 | $5,887 +521.1% | $542,108 +543.2% |
| 2000 | $948 | $84,288 |
Find assessor info on the county website
Monthly payment
Est. payment
Payment breakdown
Explore the cost of this home by adjusting the details. Changes won't be saved.Climate risks
Neighborhood: 93065
- $1,331,1005 bd5 ba3k sqft136 Laurel Ridge Dr, Simi Valley, CA 93065Off Market
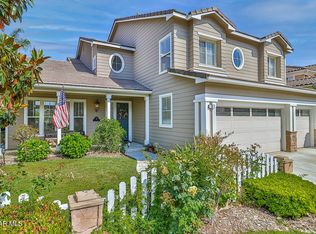
- $1,492,3004 bd4 ba3.1k sqft124 Laurel Ridge Dr, Simi Valley, CA 93065Off Market
- $1,207,2005 bd4 ba3k sqft116 Laurel Ridge Dr, Simi Valley, CA 93065Off Market
- $1,263,8004 bd4 ba3.1k sqft148 Laurel Ridge Dr, Simi Valley, CA 93065Off Market
Similar homes
- $1,449,9004 bd3 ba3.4k sqft424 Peter Pl, Simi Valley, CA 93065For Sale
 MLS ID #SW26155790, Leslie Lawson, Ignite Real Estate. CRMLS
 - $1,895,0005 bd4 ba3.9k sqft216 High Meadow St, Simi Valley, CA 93065For Sale
 MLS ID #SR26133668, Jeffrey Baker, Beverly and Company, Inc.. CRMLS
 - $1,450,0005 bd4 ba3.9k sqft5588 California Oak St, Simi Valley, CA 93063For Sale
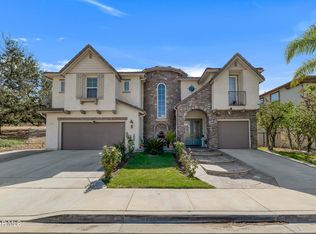 MLS ID #226004826, Alex Gandel, Pinnacle Estate Properties, Inc.. CSMAOR
 - $1,545,0004 bd3 ba2.7k sqft95 Redwood Grove Ct, Simi Valley, CA 93065For Sale
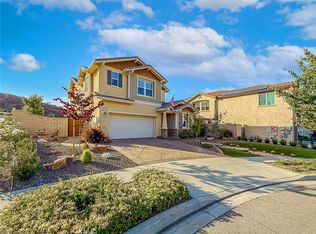 MLS ID #SR26146126, Greg Cox, RE/MAX One. CRMLS
