Curb appeal sets the tone for this expansive Cape Cod, beautifully maintained and thoughtfully cared for inside and out. An inviting paver walkway and front stoop, attractive stone accents and manicured landscaping create a welcoming first impression. Set on 0.78 acres, the home offers 1,924 square feet with 4 bedrooms and 2 full baths, along with a versatile layout featuring two bedrooms and a full bath on each of the main and upper levels. Inside, hardwood floors extend throughout the main and upper levels. The living room features a large picture window and crown molding, while the kitchen offers abundant oak cabinetry, Silestone countertops and door leading to rear patio. One of the home's standout spaces is the enormous family room, where a beamed cathedral ceiling, large bay window, bamboo flooring and a wood-burning fireplace with real stone surround create a warm and inviting gathering space. The main level also includes a dining room, two bedrooms and an updated full bath. Upstairs are two additional bedrooms and a second full bath. The full unfinished basement provides excellent storage and additional possibilities, complemented by a spacious two-car garage. Workbenches and shelving in both the garage and basement are included, adding practical workspace and organization. Outdoor living is equally appealing. The level backyard is bordered by mature trees along the rear, creating a semi-private setting with plenty of usable lawn. An expansive patio done in Cambridge Armitec provide generous space for outdoor dining and entertaining, and a substantial storage shed adds convenience. Recent improvements and valuable extras include a whole-house generator, Vector Security system with whole-home monitoring, new gutters with leaf guards, new front and rear railings, new garage doors and a new stainless-steel chimney insert. With central air conditioning on the first floor, a flexible four-bedroom floor plan, generous indoor and outdoor living spaces, and well-planned improvements, this home reflects pride of ownership at every turn. Conveniently located in the Town of Beekman with access to nearby shopping, dining, recreation and everyday services, this is a home that combines character, space and exceptionally well-kept surroundings.
Pending
$529,900
128 Lime Ridge Road, Poughquag, NY 12570
4beds
1,924sqft
Single Family Residence, Residential
Built in 1958
0.78 Acres Lot
$-- Zestimate®
$275/sqft
$-- HOA
What's special
- 25 days
- 1,995
- 187
Zillow last checked:
Listing updated:
Listed by:
BHHS Hudson Valley Properties 845-473-1650,
Debra Allan 845-705-5441
Source: OneKey® MLS as distributed by MLS GRID,MLS#: 1041879
Facts & features
Interior
Bedrooms & bathrooms
- Bedrooms: 4
- Bathrooms: 2
- Full bathrooms: 2
Other
- Description: Living Rm, Dining Rm, Kitchen, 2 Bedrooms, 1 full bath, Family Rm
- Level: First
Other
- Description: 2 Bedrooms, Full Bath
- Level: Second
Basement
- Description: Unfinished, Bilco door, utilities
- Level: Basement
Heating
- Baseboard, Oil
Cooling
- Central Air
Appliances
- Included: Dishwasher, Dryer, Range, Refrigerator, Washer, Water Softener Owned
- Laundry: Washer/Dryer Hookup, In Basement
Features
- First Floor Bedroom, First Floor Full Bath, Cathedral Ceiling(s), Ceiling Fan(s), Crown Molding, Pantry
- Flooring: Hardwood
- Basement: Bilco Door(s),Full,Unfinished
- Attic: Unfinished
- Number of fireplaces: 1
- Fireplace features: Family Room, Wood Burning
Interior area
- Total structure area: 1,924
- Total interior livable area: 1,924 sqft
Video & virtual tour
Property
Parking
- Total spaces: 2
- Parking features: Garage, Garage Door Opener
- Garage spaces: 2
Features
- Levels: One and One Half
- Patio & porch: Patio
Lot
- Size: 0.78 Acres
- Features: Back Yard, Level
Details
- Additional structures: Shed(s)
- Parcel number: 1322006758131362640000
- Special conditions: None
- Other equipment: Fuel Tank(s), Generator
Construction
Type & style
- Home type: SingleFamily
- Architectural style: Cape Cod
- Property subtype: Single Family Residence, Residential
Materials
- Frame
- Foundation: Block
Condition
- Year built: 1958
Utilities & green energy
- Sewer: Septic Tank
- Water: Well
- Utilities for property: Electricity Connected, Propane, Trash Collection Private
Community & HOA
HOA
- Has HOA: No
Location
- Region: Poughquag
Financial & listing details
- Price per square foot: $275/sqft
- Tax assessed value: $253,700
- Annual tax amount: $8,474
- Date on market: 8/26/2026
- Cumulative days on market: 19 days
- Listing agreement: Exclusive Right To Sell
- Listing terms: Cash,Conventional
- Inclusions: Work benches and shelving in garage and basement, 2nd flr bath storage and table, 1st flr bdrm wardrobe and bbq grill convey with sale
- Electric utility on property: Yes
Estimated market value
Not available
Estimated sales range
Not available
Not available
Price history
| Date | Event | Price |
|---|---|---|
| 9/9/2026 | Pending sale | $529,900$275/sqft |
Source: BHHS broker feed #1041879 Report a problem | ||
| 9/8/2026 | Contingent | $529,900$275/sqft |
Source:  Berkshire Hathaway HomeServices New England Properties #1041879 Report a problem Berkshire Hathaway HomeServices New England Properties #1041879 Report a problem | ||
| 9/8/2026 | Pending sale | $529,900$275/sqft |
Source:  OneKey® MLS as distributed by MLS GRID #1041879 Report a problem OneKey® MLS as distributed by MLS GRID #1041879 Report a problem | ||
| 8/26/2026 | Listed for sale | $529,900+53.6%$275/sqft |
Source: OneKey® MLS as distributed by MLS GRID #1041879 Report a problem | ||
| 12/13/2007 | Sold | $345,000+91.7%$179/sqft |
Source: Public Record Report a problem | ||
| 8/11/1999 | Sold | $180,000$94/sqft |
Source: Public Record Report a problem | ||
Public tax history
| Year | Property taxes | Tax assessment |
|---|---|---|
| 2025 | -- | $253,700 |
| 2024 | -- | $253,700 |
| 2023 | -- | $253,700 |
| 2022 | -- | $253,700 |
| 2021 | -- | $253,700 |
| 2020 | -- | $253,700 |
| 2019 | -- | $253,700 |
| 2018 | -- | $253,700 |
| 2017 | $5,822 | $253,700 |
| 2016 | -- | $253,700 |
| 2015 | -- | $253,700 |
| 2014 | -- | $253,700 -5% |
| 2012 | -- | $267,000 -5% |
| 2011 | -- | $281,100 -6% |
| 2010 | -- | $299,000 -8.9% |
| 2009 | -- | $328,300 -6% |
| 2008 | -- | $349,200 -9.1% |
| 2007 | -- | $384,000 +134.1% |
| 2006 | -- | $164,000 |
| 2005 | -- | $164,000 |
| 2004 | -- | $164,000 +1% |
| 2003 | -- | $162,300 |
| 2002 | -- | $162,300 |
| 2001 | -- | $162,300 |
| 2000 | -- | $162,300 |
Find assessor info on the county website
Monthly payment
Climate risks
Neighborhood: 12570
Nearby schools
Schools provided by the listing agent
- Elementary: Beekman
- Middle: Union Vale Middle School
- High: Arlington High School
Source: OneKey® MLS as distributed by MLS GRID. This data may not be complete. We recommend contacting the local school district to confirm school assignments for this home.
Similar homes
- $475,0004 bd2 ba2.1k sqft39 Main Street, Poughquag, NY 12570For Sale

 MLS ID #1029436, Stacey J. Cronin, Listing by: Houlihan Lawrence Inc.. OneKey® MLS as distributed by MLS GRID
 - $575,0003 bd3 ba2k sqft47 Martin Road, Hopewell Junction, NY 12533For Sale
 MLS ID #1016502, Sharon Sheil, Listing by: Coldwell Banker Realty. OneKey® MLS as distributed by MLS GRID
 - $549,0003 bd3 ba1.8k sqft37 Brothers Road, Wappingers Falls, NY 12590For Sale
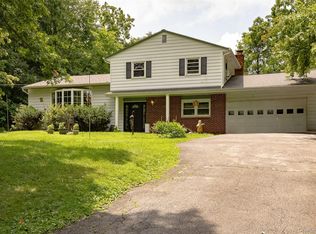 MLS ID #1050045, Michael B. Lund, Listing by: Corcoran Country Living. OneKey® MLS as distributed by MLS GRID
 - $524,9003 bd2 ba1.7k sqft114 Cramer Road, Poughkeepsie, NY 12603For Sale
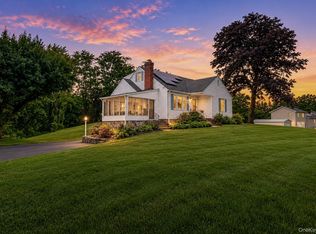 MLS ID #1034416, Daniel Feldman, Listing by: William Raveis-New York LLC. OneKey® MLS as distributed by MLS GRID
 - $525,0003 bd3 ba1.9k sqft66 Reservoir Road, Pawling, NY 12564For SaleMLS ID #1033232, Susan Wynne, Listing by: RE/MAX Town & Country. OneKey® MLS as distributed by MLS GRID
- $579,9004 bd2 ba1.7k sqft197 Palen Road, Hopewell Junction, NY 12533For SaleMLS ID #1033562, Bill Hussung, Listing by: Robert A. McCaffrey Realty Inc. OneKey® MLS as distributed by MLS GRID
- $594,0003 bd3 ba2k sqft54 Bowe Lane, Lagrangeville, NY 12540For SaleMLS ID #1030911, Justin M. LaFalce, Listing by: KW MidHudson. OneKey® MLS as distributed by MLS GRID
- $509,0004 bd2 ba2.1k sqft2 Merry Hill Road, Poughkeepsie, NY 12603For SaleMLS ID #1003528, Karla Rauch, Listing by: BHHS Hudson Valley Properties. OneKey® MLS as distributed by MLS GRID
- $539,0004 bd2 ba1.5k sqft26 Bowdoin Lane, Wappingers Falls, NY 12590For SaleMLS ID #1033993, Danielle M. Oliva, Listing by: Serhant LLC. OneKey® MLS as distributed by MLS GRID
- $599,9004 bd3 ba2.2k sqft43 Nathan Hale Drive, Stormville, NY 12582For SaleMLS ID #1021059, Michael A. Martell, Listing by: eXp Realty. OneKey® MLS as distributed by MLS GRID
- $599,0003 bd3 ba1.6k sqft158 Robinson Lane, Wappingers Falls, NY 12590For SaleMLS ID #1050226, William Spinelli Jr, Listing by: BHHS Hudson Valley Properties. OneKey® MLS as distributed by MLS GRID
- $539,9304 bd3 ba1.9k sqft24 Bell Air Lane, Wappingers Falls, NY 12590For SaleMLS ID #1036875, Christina Acuti, Listing by: RE/MAX Town & Country. OneKey® MLS as distributed by MLS GRID
- $550,0004 bd4 ba1.9k sqft20 Cary Road, Hyde Park, NY 12538For SaleMLS ID #1043123, Adrienne I Volpe, Listing by: KW MidHudson. OneKey® MLS as distributed by MLS GRID
- $549,9004 bd3 ba2.5k sqft75 Pleasant Ridge Drive, Poughkeepsie, NY 12603For SaleMLS ID #1040720, Debra Allan, Listing by: BHHS Hudson Valley Properties. OneKey® MLS as distributed by MLS GRID
- $525,0003 bd2 ba1.9k sqft12 Talbot Drive, Pleasant Valley, NY 12569For SaleMLS ID #1033002, Vincent M. Martin, Listing by: Serhant LLC. OneKey® MLS as distributed by MLS GRID
- $585,0004 bd3 ba2.3k sqft99 Milton Turnpike, Milton, NY 12547For SaleMLS ID #1048911, Craig Ross Jr., Listing by: Century 21 Hudson Valley Rlty.. OneKey® MLS as distributed by MLS GRID
- $600,0004 bd3 ba2.3k sqft73 Kentview Drive, Carmel, NY 10512For SaleMLS ID #1007023, Omar Harper, Listing by: Epique Realty. OneKey® MLS as distributed by MLS GRID
- $439,0004 bd2 ba2.2k sqft116 Fairview Avenue, Poughkeepsie, NY 12601For SaleMLS ID #1052554, Daniel Axtmann, Listing by: BHHS Hudson Valley Properties. OneKey® MLS as distributed by MLS GRID
- $549,9993 bd2 ba1.7k sqft2 Shirley Drive, Patterson, NY 12563For SaleMLS ID #1038378, Samantha Ortiz, Listing by: Howard Hanna Rand Realty. OneKey® MLS as distributed by MLS GRID
- $550,0003 bd3 ba1.8k sqft38 Old Farm Road, New Fairfield, CT 06812For Sale
 MLS ID #24205453, Melissa Luks Fidanza, Luks Realty. Smart MLS
