Skip main navigation
Active
  • $545,750

    128 Livingston Rd, Linden City, NJ 07036

    3beds
    --sqft
    : 
    $3,814/mo
    Get pre-qualified
    Single Family Residence
    Built in 1952
    4,356 Square Feet Lot
    $554,900 Zestimate®
    $--/sqft
    $-- HOA

    What's special

    Attached garageSecond floor powder roomThree generously sized bedroomsPrivate driveway
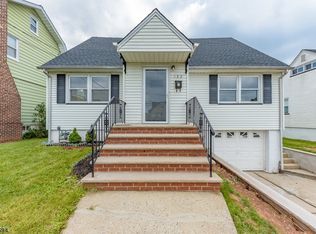
    Welcome to 128 Livingston Road in Linden's highly desirable Sunnyside neighborhood known for its convenient location and established community, where timeless charm meets modern updates in a location that's hard to beat. This beautifully maintained 3-bedroom, 1.5-bath home offers comfortable living, thoughtful upgrades, and exceptional convenience.Come inside to a bright and inviting living room filled with natural light that flows seamlessly into the updated kitchen, featuring modern finishes, ample cabinetry, and plenty of workspace for everyday living and entertaining. Just beyond, the sunroom provides the perfect place to relax with your morning coffee, dining room space or enjoy year-round additional living space.The home offers three generously sized bedrooms, a full bathroom, on main level and a convenient second floor powder room. The walk-out basement provides endless possibilities for storage, a recreation area, home gym, or future finished living space. Outside, enjoy a spacious backyard ideal for entertaining, gardening or simply unwinding. An attached garage and private driveway add everyday convenience. Perfectly situated for commuters, this home is just minutes from the Linden Train Station, NJ Transit bus lines, the Garden State Parkway, NJ Turnpike, Routes 1 & 9, shopping centers, restaurants, parks, and schools, offering easy access to Newark, Jersey City, and New York City.
    19 days
    |
    800
    |
    35
    |

    Zillow last checked:

    Listing updated:

    Listed by:

    Nicole Palmeri 908-233-9292,

    Re/Max Select

    Source: GSMLS,MLS#: 4039795MLS Logo

      Facts & features

      Interior

      Bedrooms & bathrooms
      • Bedrooms: 3
      • Bathrooms: 2
      • Full bathrooms: 1
      • 1/2 bathrooms: 1
      Primary bedroom
      • Description: 1st Floor
      Bedroom 1
      • Level: First
      Bedroom 2
      • Level: First
      Bedroom 3
      • Level: Second
      Dining room
      • Level: First
      Kitchen
      • Features: Galley Type
      • Level: First
      Living room
      • Level: First
      Heating
      • Forced Air, Natural Gas
      Cooling
      • Central Air
      Appliances
      • Included: Carbon Monoxide Detector, Dishwasher, Dryer, Microwave, Refrigerator, Washer, Gas Water Heater
      Features
      • Sunroom
      • Flooring: See Remarks, Wood
      • Basement: Yes,Unfinished,Walk-Out Access
      • Has fireplace: No

      Property

      Parking
      • Total spaces: 1
      • Parking features: 1 Car Width, Attached Garage
      • Attached garage spaces: 1
      Features
      • Patio & porch: Patio
      Lot
      • Size: 4,356 Square Feet
      • Dimensions: 45 x 100
      Details
      • Parcel number: 2909002600000000080000

      Construction

      Type & style
      • Home type: SingleFamily
      • Architectural style: Cape Cod
      • Property subtype: Single Family Residence
      Materials
      • Vinyl Siding
      • Roof: Asphalt Shingle
      Condition
      • Year built: 1952
      • Major remodel year: 2022

      Utilities & green energy

      • Gas: Gas-Natural
      • Sewer: Public Sewer
      • Water: Public
      • Utilities for property: Natural Gas Connected

      Community & HOA

      Community
      • Security: Carbon Monoxide Detector
      • Subdivision: Sunny Side
      Location
      • Region: Linden

      Financial & listing details

      • Tax assessed value: $115,400
      • Annual tax amount: $8,476
      • Date on market: 7/10/2026
      • Exclusions: all personal property
      • Ownership type: Fee Simple

        Estimated market value

        $554,900

        $527,000 - $583,000

        $3,471/mo

        Price history

        DateEventPrice
        7/10/2026Listed for sale$545,750+4%
        Source: GSMLS #4039795 Report a problem
        7/3/2026Listing removed$525,000
        Source: GSMLS #4028665 Report a problem
        6/10/2026Pending sale$525,000
        Source: GSMLS #4028665 Report a problem
        5/19/2026Listed for sale$525,000-12.4%
        Source: GSMLS #4028665 Report a problem
        5/9/2026Listing removed--
        Source: Owner Report a problem
        4/17/2026Listed for sale$599,000+84.4%
        Source: Owner Report a problem
        5/8/2020Listing removed$2,200
        Source: Oak Properties Report a problem
        5/6/2020Listed for rent$2,200+15.8%
        Source: Oak Properties Report a problem
        5/6/2020Listing removed$324,900
        Source: REALTY EXECUTIVES EXCEPTIONAL #3626771 Report a problem
        4/17/2020Pending sale$324,900
        Source: REALTY EXECUTIVES EXCEPTIONAL #3626771 Report a problem
        4/4/2020Listed for sale$324,900+63.3%
        Source: REALTY EXECUTIVES EXCEPTIONAL #3626771 Report a problem
        9/19/2014Listing removed$1,900
        Source: REALTY EXECUTIVES EXCEPTIONAL #3157761 Report a problem
        9/6/2014Listed for rent$1,900
        Source: REALTY EXECUTIVES EXCEPTIONAL #3157761 Report a problem
        6/22/2013Listing removed$199,000
        Source: RE/MAX Estates Realty #3033193 Report a problem
        5/10/2013Listed for sale$199,000+24.4%
        Source: RE/MAX Estates Realty #3033193 Report a problem
        12/12/2012Sold$160,000-10.1%
        Source: GSMLS #2898241 Report a problem
        11/7/2012Pending sale$178,000
        Source: CENTURY 21 Supreme Realty #2898241' Report a problem
        9/21/2012Price change$178,000-3.8%
        Source: CENTURY 21 Supreme Realty #2898241' Report a problem
        6/30/2012Price change$185,000-7.5%
        Source: CENTURY 21 Supreme Realty #2898241' Report a problem
        11/13/2011Listed for sale$199,900-23.1%
        Source: CENTURY 21 Supreme Realty #2898241' Report a problem
        7/17/2010Listing removed$260,000
        Source: CENTURY 21 Supreme Realty #2737579 Report a problem
        4/27/2010Price change$260,000-5.5%
        Source: CENTURY 21 Supreme Realty #2737579 Report a problem
        4/5/2010Price change$275,000-5%
        Source: CENTURY 21 Supreme Realty #2737579 Report a problem
        1/16/2010Listed for sale$289,500
        Source: Visual Tour #2737579 Report a problem

        Public tax history

        YearProperty taxesTax assessment
        2024$8,115 +2.2%$115,400
        2023$7,937 -0.5%$115,400
        2022$7,979 -0.5%$115,400
        2021$8,019 +0.9%$115,400
        2020$7,950 +0%$115,400
        2019$7,948 $115,400
        2018$7,948 +5.5%$115,400
        2017$7,531 +4%$115,400
        2016$7,244 -9.3%$115,400
        2015$7,983 +3.7%$115,400 -11%
        2014$7,698 +4%$129,700
        2013$7,398 +3.1%$129,700
        2012$7,172 +8.1%$129,700
        2011$6,636 +8.3%$129,700
        2010$6,126 +4.7%$129,700
        2009$5,850 $129,700
        2008-- $129,700
        2007$5,456 $129,700
        2006-- $129,700
        2005-- $129,700
        2004-- $129,700
        2003-- $129,700
        2002-- $129,700
        2001-- $129,700
        Find assessor info on the county website

        Monthly payment

        Est. payment

        Payment breakdown

        Explore the cost of this home by adjusting the details. Changes won't be saved.
        All calculations are estimates and provided by Zillow, Inc. for informational purposes only. Actual amounts may vary.
        HOA fees may include property taxes on listings classified as Co-Ops. Contact the listing agent and/or owner for fee details.
        Mortgage interest rates are dependent on a number of factors, including credit score, down payment, and repayment length. Interest rate data provided by Zillow Group Marketplace, Inc. as of 1/1/1970 from various mortgage lenders with which we have lead or other similar arrangements; the Estimated Payment is an average of those rates.
        See how much you could borrow to make a competitive offer.

        Climate risks

        Neighborhood: 07036

        Getting around

        63 / 100
        Somewhat Walkable
        31 / 100
        Some Transit
        46 / 100
        Somewhat Bikeable

        Nearby schools

        GreatSchools rating
        Schools provided by the listing agent
        • Elementary: 10 E.s.
        • Middle: Mcmanus
        • High: Linden

        Source: GSMLS. This data may not be complete. We recommend contacting the local school district to confirm school assignments for this home.

        A local agent can set up tours, give advice and negotiate with sellers.

        A local lender can help you make sure your offer is ready when you are.

        Browse local experts

        Similar homes