Just steps from the sandy shores of the Atlantic Ocean and the scenic Intracoastal Waterway, this charming 3-bedroom, 2-bathroom home offers an exceptional opportunity to enjoy the Daytona Beach coastal lifestyle! With drive-on beach access available from Minerva Road, the Atlantic Ocean is practically at your doorstep! This distinctive home offers 1,547 square feet of living space, a versatile two-level layout, and an expansive backyard filled with mature tropical landscaping. Major improvements completed in 2025 include upgraded electrical panels, upgraded plumbing, and a new AC. Inside, the bright and spacious living room features luxury vinyl flooring, crown molding, built-in shelving, and a charming brick fireplace. Large windows welcome abundant natural light, while the adjoining kitchen offers warm wood countertops, ample cabinetry, and a convenient pass-through to the dining area...Continued... One of the home's standout features is the light-filled dining room, surrounded by expansive windows overlooking the lush backyard. Terracotta-colored tile flooring and wood-paneled details add character to this inviting space. The bedrooms feature luxury vinyl flooring, neutral finishes, and ceiling fans, while the main bathroom showcases distinctive vintage tilework that reflects the home's original charm. The versatile lower level adds another dimension to this property, featuring a separate living area with luxury vinyl flooring, recessed lighting, and a convenient kitchenette equipped with a refrigerator, microwave, sink, and cabinetry. An adjoining bathroom features a walk-in shower with marble-look tile surrounds and decorative mosaic flooring. Additional lower-level features include a dedicated laundry area, generous storage space, built-in shelving, and exterior access. Step outside and discover the huge backyard! The property features an expansive grassy lawn surrounded by mature palms, established trees, and lush tropical greenery. The generous outdoor space provides a wonderful setting for entertaining, gardening, and enjoying Florida's coastal climate. The home's elevated entrance, distinctive architectural lines, and established landscaping further enhance its appeal. The location is equally appealing, with the beach just 725 feet away, convenient drive-on beach access from Minerva Road, and the new ALDI grocery store approximately half a mile away. Enjoy easy access to Daytona Beach's restaurants, shopping, entertainment, the Intracoastal Waterway, and Daytona International Speedway. With its exceptional beach proximity, generous backyard, flexible living space, and recent major system improvements, this property offers a compelling opportunity to enjoy the Daytona Beach lifestyle. All information recorded in the MLS is intended to be accurate but cannot be guaranteed.
Active
$325,000
128 Minerva Rd, Daytona Beach, FL 32118
3beds
1,547sqft
Single Family Residence, Residential
Built in 1952
7,405 Square Feet Lot
$255,000 Zestimate®
$210/sqft
$-- HOA
What's special
Generous storage spaceDedicated laundry areaVersatile two-level layoutDistinctive architectural linesWood-paneled details add characterCharming brick fireplaceTerracotta-colored tile flooring
- 2 days
- 441
- 55
Zillow last checked:
Listing updated:
Listed by:
Alice Cooper LLC 386-316-5966,
Adams, Cameron & Co., Realtors,
Robert Cheung 386-852-1254
Source: DBAMLS,MLS#: 1231955
Facts & features
Interior
Bedrooms & bathrooms
- Bedrooms: 3
- Bathrooms: 2
- Full bathrooms: 2
Primary bedroom
- Level: Main
- Area: 182 Square Feet
- Dimensions: 13.00 x 14.00
Bedroom 2
- Level: Main
- Area: 169 Square Feet
- Dimensions: 13.00 x 13.00
Bedroom 3
- Level: Lower
- Area: 240 Square Feet
- Dimensions: 12.00 x 20.00
Bonus room
- Level: Lower
- Area: 80 Square Feet
- Dimensions: 8.00 x 10.00
Dining room
- Level: Main
- Area: 160 Square Feet
- Dimensions: 8.00 x 20.00
Kitchen
- Level: Main
- Area: 120 Square Feet
- Dimensions: 8.00 x 15.00
Living room
- Level: Main
- Area: 280 Square Feet
- Dimensions: 14.00 x 20.00
Heating
- Central, Electric
Cooling
- Central Air, Electric
Appliances
- Included: Washer, Refrigerator, Gas Range, Dryer, Dishwasher
- Laundry: Lower Level
Features
- Ceiling Fan(s), Guest Suite, In-Law Floorplan, Walk-In Closet(s)
- Flooring: Tile
- Number of fireplaces: 1
- Fireplace features: Gas
Interior area
- Total structure area: 2,012
- Total interior livable area: 1,547 sqft
Video & virtual tour
Property
Parking
- Parking features: Off Street
Features
- Levels: Two
- Stories: 1
- Fencing: Fenced
Lot
- Size: 7,405 Square Feet
- Dimensions: 50.0 ft x 153.0 ft
Details
- Parcel number: 532203040240
- Zoning description: Residential
Construction
Type & style
- Home type: SingleFamily
- Property subtype: Single Family Residence, Residential
Materials
- Block
- Foundation: Block
- Roof: Other
Condition
- New construction: No
- Year built: 1952
Utilities & green energy
- Sewer: Public Sewer
- Water: Public
- Utilities for property: Electricity Connected
Community & HOA
Community
- Subdivision: Bridgeport Heights
HOA
- Has HOA: No
Location
- Region: Daytona Beach
Financial & listing details
- Price per square foot: $210/sqft
- Tax assessed value: $216,305
- Annual tax amount: $791
- Date on market: 10/20/2026
- Listing terms: Cash,Conventional,FHA,VA Loan
- Electric utility on property: Yes
- Road surface type: Paved
Estimated market value
$255,000
$224,000 - $286,000
$1,857/mo
Price history
| Date | Event | Price |
|---|---|---|
| 10/20/2026 | Listed for sale | $325,000+41.3%$210/sqft |
Source:  DBAMLS #1231955 Report a problem | ||
| 1/21/2025 | Sold | $230,000-6.1%$149/sqft |
Source: DBAMLS #1207288 Report a problem | ||
| 1/6/2025 | Pending sale | $245,000$158/sqft |
Source: DBAMLS #1207288 Report a problem | ||
| 12/31/2024 | Listed for sale | $245,000+193.4%$158/sqft |
Source: DBAMLS #1207288 Report a problem | ||
| 10/5/1998 | Sold | $83,500$54/sqft |
Source: Public Record Report a problem | ||
Public tax history
| Year | Property taxes | Tax assessment |
|---|---|---|
| 2025 | $791 +4.2% | $216,305 +155.7% |
| 2024 | $759 +6.8% | $84,591 +3% |
| 2023 | $711 +5% | $82,128 +3% |
| 2022 | $677 | $79,736 +3% |
| 2021 | -- | $77,414 +1.4% |
| 2020 | $658 | $76,345 +2.3% |
| 2019 | $658 +2.5% | $74,629 +1.9% |
| 2018 | $641 -2.1% | $73,237 +2.1% |
| 2017 | $655 -2.5% | $71,731 +2.1% |
| 2016 | $672 -3.4% | $70,256 +0.7% |
| 2015 | $695 -4.8% | $69,768 +0.8% |
| 2014 | $731 | $69,214 +1.5% |
| 2013 | -- | $68,191 +1.7% |
| 2012 | -- | $67,051 -7.1% |
| 2011 | -- | $72,146 -11.3% |
| 2010 | -- | $81,356 +2.7% |
| 2009 | -- | $79,217 +3.1% |
| 2007 | -- | $76,833 -0.5% |
| 2006 | -- | $77,208 +6.1% |
| 2005 | -- | $72,776 +3% |
| 2004 | -- | $70,656 +1.9% |
| 2003 | -- | $69,339 +2.4% |
| 2002 | -- | $67,714 +1.6% |
| 2001 | -- | $66,648 +3% |
| 2000 | -- | $64,707 |
Find assessor info on the county website
Monthly payment
Est. payment
Payment breakdown
Explore the cost of this home by adjusting the details. Changes won't be saved.Climate risks
Neighborhood: 32118
Nearby schools
Schools provided by the listing agent
- Elementary: R J Longstreet
- Middle: Campbell
- High: Mainland
Source: DBAMLS. This data may not be complete. We recommend contacting the local school district to confirm school assignments for this home.
- $231,8002 bd2 ba1.4k sqft130 Minerva Rd, Daytona Beach, FL 32118Off Market

- $415,2003 bd3 ba2.2k sqft122 Minerva Rd #&-124, Daytona Beach, FL 32118Off Market
- $321,9003 bd2 ba1.5k sqft132 Minerva Rd, Daytona Beach, FL 32118Off Market

- $617,2003 bd2 ba3.2k sqft121 Harrison Rd, Daytona Beach, FL 32118Off Market

Similar homes
- $--3 bd2 ba1.8k sqft1329 Golfview Dr, Daytona Beach, FL 32114Auction
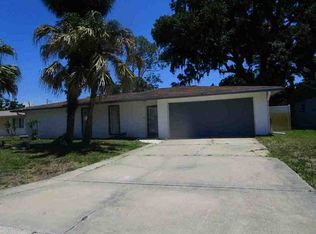 ServiceLink Auction
- $--2 bd1 ba953 sqft122 Mason Park Dr, Daytona Beach, FL 32117AuctionAuction.com 2
- $249,9003 bd2 ba1.6k sqft1014 W Samms Ave, Pt Orange, FL 32129For Sale
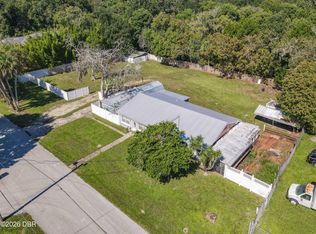
 MLS ID #1231921, Matthew Soltis, Jason Mitchell Real Estate Florida LLC. DBAMLS
- $345,0003 bd2 ba1k sqft425 N OLEANDER AVENUE, DAYTONA BEACH, FL 32118For Sale
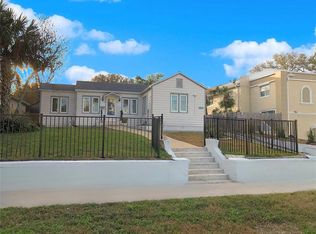
 MLS ID #S5144567, Nelly Narvaez, LA ROSA REALTY KISSIMMEE. Stellar MLS
- $345,0003 bd2 ba1.7k sqft1421 Suwanee Rd, Daytona Beach, FL 32114For SaleMLS ID #1226841, Troy Marandino, Triangle Realty. DBAMLS
- $277,0006 bd2 ba2k sqft507 PHOENIX AVENUE, DAYTONA BEACH, FL 32118AuctionMLS ID #O6438594, Andrea Butcher, REALHOME SERVICE & SOLUTIONS INC. Stellar MLS
- $285,0003 bd2 ba1.2k sqft533 Eastwood Ln, Daytona Beach, FL 32118For SaleMLS ID #1230480, Tonya Montisano, Local Living Realty Group. DBAMLS
- $300,0004 bd2 ba1.6k sqft634 Aberdeen St, Daytona Beach, FL 32114For SaleMLS ID #1230977, Veronica Figueroa, EXP Realty LLC. DBAMLS
- $359,0003 bd2 ba1.3k sqft706 Marathon Way, South Daytona, FL 32119For SaleMLS ID #1223599, Lindsey Puerling, Gravitas Realty Partners, LLC. DBAMLS
- $275,0004 bd2 ba1.6k sqft239 DESOTO STREET, DAYTONA BEACH, FL 32114For SaleMLS ID #V4951427, Ricardo Adames, LA ROSA REALTY CW PROPERTIES L. Stellar MLS
- $459,9003 bd2 ba1.8k sqft1259 BEL AIRE DRIVE, DAYTONA BEACH, FL 32118For SaleMLS ID #O6443513, Kimberlee Frank, SELL FAST REALTY, LLC. Stellar MLS
- $449,0005 bd4 ba2.2k sqft2005 Schulte Ave, Daytona Beach, FL 32118For SaleMLS ID #1225917, Eric Zimmerman, RE/MAX FloRealty. DBAMLS
- $269,9004 bd2 ba1.7k sqft1228 Oakwood Ave, Daytona Beach, FL 32114For SaleMLS ID #1227574, Cliff Glansen, FlatFee.com. DBAMLS
- $200,0002 bd2 ba1.6k sqft115 Ogden Blvd, Daytona Beach, FL 32118Active
 MLS ID #10873139, Jamie L Boone, Federa. GAMLS
- $250,0003 bd2 ba1.3k sqft943 S Ridgewood Ave, Daytona Beach, FL 32114For SaleMLS ID #1208511, Steven Koleno, Beycome of Florida LLC. DBAMLS
- $179,0003 bd3 ba1.4k sqft210 FRANCIS PARKMAN PLACE, DAYTONA BEACH, FL 32114For SaleMLS ID #O6437342, Raymond Reyes, LPT REALTY, LLC. Stellar MLS
