PRICED TO SELL FAST!!!! BEST VALUE IN THE COMMUNITY!!!! 100% FINANCING & NO PMI WITH PREFERRED LENDER!!! Discover effortless living in this beautifully crafted 2022 home located in the sought-after Boulder Park community. Thoughtfully designed with today's lifestyle in mind, this 4-bedroom, 2.5-bath residence features an open-concept layout enhanced by abundant natural light and contemporary finishes throughout. The gourmet kitchen is sure to impress with quartz countertops, stainless steel appliances, subway tile backsplash, pantry storage, and a generous island overlooking the spacious family room. Upstairs, unwind in the private owner's suite featuring a large walk-in closet and an elegant ensuite bath with dual vanities and a beautifully tiled walk-in shower. Three additional bedrooms provide versatile living space to meet your needs. A low-maintenance exterior, attached garage, upstairs laundry room, and a backyard ready for your personal touch complete this exceptional home. Enjoy easy access to Downtown Atlanta, Hartsfield-Jackson International Airport, the Atlanta BeltLine, Lee + White District, Cascade Road, MARTA, I-20, I-285, restaurants, shopping, and entertainment. Buyer incentives may be available with an acceptable offer. Schedule your private tour today and experience all this like-new home has to offer.
Active
Price cut: $10K (8/26)
$345,000
128 Nathan Rd SW, Atlanta, GA 30331
4beds
1,988sqft
Single Family Residence
Built in 2022
9,147 Square Feet Lot
$344,000 Zestimate®
$174/sqft
$-- HOA
What's special
Contemporary finishes throughoutAttached garageOpen-concept layoutAbundant natural lightStainless steel appliancesLarge walk-in closetBeautifully tiled walk-in shower
- 46 days
- 1,092
- 137
Zillow last checked:
Listing updated:
Listed by:
Meko Fountain 404-432-2255,
Compass
Source: GAMLS,MLS#: 10818287
Facts & features
Interior
Bedrooms & bathrooms
- Bedrooms: 4
- Bathrooms: 3
- Full bathrooms: 2
- 1/2 bathrooms: 1
Rooms
- Room types: Family Room, Foyer, Office, Other
Dining room
- Features: Dining Rm/Living Rm Combo
Kitchen
- Features: Breakfast Bar, Breakfast Room, Kitchen Island, Solid Surface Counters
Heating
- Forced Air, Natural Gas
Cooling
- Central Air, Electric
Appliances
- Included: Dishwasher, Dryer, Microwave, Oven/Range (Combo), Refrigerator, Stainless Steel Appliance(s), Washer
- Laundry: Laundry Closet
Features
- Bookcases, Double Vanity, High Ceilings, Walk-In Closet(s)
- Flooring: Hardwood
- Windows: Double Pane Windows
- Basement: None
- Number of fireplaces: 1
- Fireplace features: Family Room
- Common walls with other units/homes: No Common Walls
Interior area
- Total structure area: 1,988
- Total interior livable area: 1,988 sqft
- Finished area above ground: 1,988
- Finished area below ground: 0
Property
Parking
- Total spaces: 4
- Parking features: Attached, Garage, Garage Door Opener, Kitchen Level
- Has attached garage: Yes
Features
- Levels: Two
- Stories: 2
- Patio & porch: Patio
- Waterfront features: No Dock Or Boathouse
- Body of water: None
Lot
- Size: 9,147 Square Feet
- Features: Level
Details
- Parcel number: 14 024400050747
- Special conditions: Investor Owned
Construction
Type & style
- Home type: SingleFamily
- Architectural style: Craftsman,Traditional
- Property subtype: Single Family Residence
Materials
- Vinyl Siding
- Foundation: Slab
- Roof: Composition
Condition
- Resale
- New construction: No
- Year built: 2022
Utilities & green energy
- Electric: 220 Volts
- Sewer: Public Sewer
- Water: Public
- Utilities for property: Cable Available, Electricity Available, High Speed Internet, Natural Gas Available, Underground Utilities
Community & HOA
Community
- Features: Street Lights, Near Public Transport, Near Shopping
- Security: Smoke Detector(s)
- Subdivision: NONE
HOA
- Has HOA: No
- Services included: None
Location
- Region: Atlanta
Financial & listing details
- Price per square foot: $174/sqft
- Tax assessed value: $338,000
- Annual tax amount: $5,531
- Date on market: 8/3/2026
- Cumulative days on market: 45 days
- Listing agreement: Exclusive Right To Sell
- Listing terms: Cash,Conventional,FHA,VA Loan
- Electric utility on property: Yes
Estimated market value
$344,000
$327,000 - $361,000
$3,015/mo
Price history
| Date | Event | Price |
|---|---|---|
| 8/26/2026 | Price change | $345,000-2.8%$174/sqft |
Source:  GAMLS #10818287 Report a problem GAMLS #10818287 Report a problem | ||
| 8/3/2026 | Listed for sale | $355,000-4.8%$179/sqft |
Source: GAMLS #10818287 Report a problem | ||
| 5/1/2026 | Listing removed | $372,900$188/sqft |
Source: GAMLS #10606941 Report a problem | ||
| 4/3/2026 | Price change | $372,900-0.5%$188/sqft |
Source: GAMLS #10606941 Report a problem | ||
| 1/13/2026 | Price change | $374,900-1.3%$189/sqft |
Source: GAMLS #10606941 Report a problem | ||
| 11/5/2025 | Price change | $379,900-1.1%$191/sqft |
Source: GAMLS #10606941 Report a problem | ||
| 10/2/2025 | Price change | $384,000-0.3%$193/sqft |
Source: GAMLS #10606941 Report a problem | ||
| 9/17/2025 | Listed for sale | $385,000-6.1%$194/sqft |
Source: GAMLS #10606941 Report a problem | ||
| 4/4/2025 | Listing removed | -- |
Source: Owner Report a problem | ||
| 2/3/2025 | Listed for sale | $410,000+12.3%$206/sqft |
Source: Owner Report a problem | ||
| 8/22/2022 | Sold | $365,000$184/sqft |
Source: Public Record Report a problem | ||
| 7/4/2022 | Pending sale | $365,000$184/sqft |
Source: GAMLS #10054418 Report a problem | ||
| 6/27/2022 | Price change | $365,000-6.2%$184/sqft |
Source: GAMLS #10054418 Report a problem | ||
| 6/1/2022 | Listed for sale | $389,000$196/sqft |
Source: GAMLS #10054418 Report a problem | ||
Public tax history
| Year | Property taxes | Tax assessment |
|---|---|---|
| 2025 | $5,531 -2.2% | $135,200 -2.1% |
| 2024 | $5,655 +28.3% | $138,120 |
| 2023 | $4,406 | $138,120 +27.4% |
| 2022 | -- | $108,440 +16.4% |
| 2021 | -- | $93,200 |
Find assessor info on the county website
Monthly payment
Est. payment
Payment breakdown
Explore the cost of this home by adjusting the details. Changes won't be saved.Climate risks
Neighborhood: Adamsville
Nearby schools
Schools provided by the listing agent
- Elementary: Miles
- Middle: Young
- High: Mays
Source: GAMLS. This data may not be complete. We recommend contacting the local school district to confirm school assignments for this home.
Similar homes
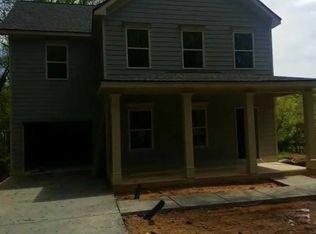
- $339,9003 bd3 ba1.8k sqft2664 Black Forest Trl SW, Atlanta, GA 30331Active

 MLS ID #10792147, Norm Kennedy, Coldwell Banker Realty. GAMLS
 - $279,9004 bd4 ba1.7k sqft853 Society Cir SW, Atlanta, GA 30331For Sale
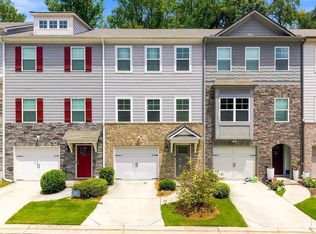
 MLS ID #7818424, Lettie Hill, Maximum One Realtor Partners. FMLS GA
 - $319,9004 bd2 ba2.4k sqft2436 Ovidia Cir SW, Atlanta, GA 30311Active
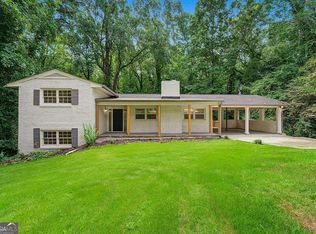 MLS ID #10824894, Natalie Stampfly, Southern Classic Realtors. GAMLS
 - $299,9003 bd2 ba1.5k sqft4915 Campbellton Rd SW, Atlanta, GA 30331Active
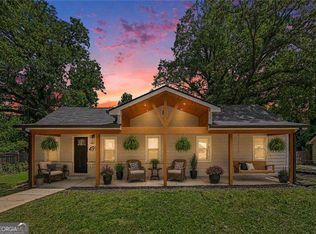 MLS ID #10812099, Tracy Minich, RE/MAX Metro Atlanta. GAMLS
 - $359,9003 bd2 ba1.2k sqft1405 North Ave NW, Atlanta, GA 30318ActiveMLS ID #10819178, Vu Ton, Real Broker, LLC. GAMLS
- $299,0003 bd2 ba1.4k sqft872 Beryl St SW, Atlanta, GA 30310ActiveMLS ID #10848312, Wade Dorminy, Atlas Real Estate Inc.. GAMLS
- $200,0003 bd2 ba1.2k sqft3599 Saturn Dr NW, Atlanta, GA 30331ActiveMLS ID #10765339, Dana Lyons, Keller Williams Realty Buckhead. GAMLS
- $369,9993 bd2 ba1.6k sqft2280 Nelms Dr SW, Atlanta, GA 30315ActiveMLS ID #10806827, Tiffany Rogers, Atlanta Communities. GAMLS
- $375,0003 bd2 ba1.8k sqft508 Lawton St SW, Atlanta, GA 30310ActiveMLS ID #10804333, Brenda Greenwood, Keller Williams Realty Cityside. GAMLS
- $285,0003 bd2 ba1.3k sqft1847 Sylvan Rd SW, Atlanta, GA 30310ActiveMLS ID #10848192, Daniela Morales, La Rosa Realty Georgia LLC. GAMLS
- $325,0003 bd2 ba1.5k sqft2841 Waters Rd SW, Atlanta, GA 30354ActiveMLS ID #10779457, Chris Thom, BHGRE Metro Brokers. GAMLS
- $250,0003 bd2 ba1.1k sqft678 Commercial Ave NW, Atlanta, GA 30318ActiveMLS ID #10844242, Justin Landis, Bolst. GAMLS
- $410,0003 bd2 ba1.6k sqft1308 Beecher St SW, Atlanta, GA 30310ActiveMLS ID #10792239, Deborah Morton, The Agency - Atlanta Metro. GAMLS
- $287,0003 bd2 ba1.1k sqft1482 Andrews St NW, Atlanta, GA 30314ActiveMLS ID #10809806, Tracy Mazyck, Compass. GAMLS
- $275,0003 bd2 ba1.5k sqft1944 Wells Dr SW, Atlanta, GA 30311ActiveMLS ID #10646342, Hummel Group, Keller Williams Realty. GAMLS
- $324,7505 bd3 ba2.4k sqft4809 Hemlock Dr SW, Austell, GA 30106ActiveMLS ID #10701052, Elaine DuChanois, Atlanta Communities. GAMLS
- $399,0003 bd3 ba1.6k sqft910 Westmoreland Cir NW, Atlanta, GA 30318ActiveMLS ID #10739644, McCarley Prichard, Knapp Realty. GAMLS
- $375,0003 bd3 ba2.1k sqft1208 Everwood Dr SW, Marietta, GA 30008ActiveMLS ID #10802889, Mark Spain, Mark Spain Real Estate. GAMLS
- $374,9003 bd3 ba1.3k sqft1462 Connally Ave SW, Atlanta, GA 30310ActiveMLS ID #10822365, Michael Oden, DreamHomeToday.net. GAMLS
- $315,0004 bd2 ba1.8k sqft103 S 40th Pass W, Hiram, GA 30141ActiveMLS ID #10820612, Ana Hodge, Atlanta Communities. GAMLS
