Skip main navigation
Coming soon 07/18
  • Listed by: Ruffner Real Estate, LLC • H Lewis Ruffner
    $739,900

    128 North Road, Sandown, NH 03873

    3beds
    2,334sqft
    : 
    Loading
    Get pre-qualified
    Single Family Residence
    Built in 1998
    15.65 Acres Lot
    $605,200 Zestimate®
    $317/sqft
    $-- HOA

    What's special

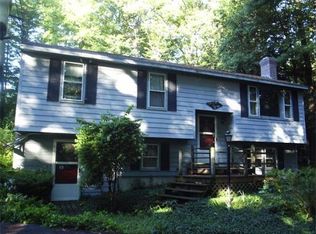
    Welcome home to a perfect blend of classic charm and endless potential in this stunning 3-bedroom, 9-room Cape-style home nestled in the heart of tranquil Sandown, New Hampshire. Brimming with character from the moment you step inside, you will be greeted by a striking turned open staircase and the warmth of beautiful hardwood floors that hint at the craftsmanship within. Offering a spacious, flexible layout with nine expansive rooms, there is ample space to truly customize your living experience. Step outside to discover your own private oasis—a sprawling country lot spanning over 15 pristine acres that offers unparalleled privacy, room to roam, and the ultimate serene escape from the everyday hustle. Land you must see for yourself! Beautiful pond and gardening on this farmhouse setting. Central AC, security system, fireplace, porch, large basement and generator. Open house Saturday July 18th - 11AM - 1 pm
    3 hours
    |
    37
    |
    4
    |

    Zillow last checked:

    Listing updated:

    Listed by:

    H Lewis Ruffner,

    Ruffner Real Estate, LLC lewruffner@gmail.com

    Source: PrimeMLS,MLS#: 5099844MLS Logo

    Loading...

      Facts & features

      Interior

      Bedrooms & bathrooms
      • Bedrooms: 3
      • Bathrooms: 2
      • Full bathrooms: 1
      • 1/2 bathrooms: 1
      Heating
      • Oil, Wood Stove
      Cooling
      • Central Air
      Features
      • Basement: Basement Stairs,Bulkhead,Concrete,Other,Walk-Up Access
      Interior area
      • Total structure area: 5,530
      • Total interior livable area: 2,334 sqft
      • Finished area above ground: 2,334
      • Finished area below ground: 0

      Property

      Parking
      • Parking features: Circular Driveway, Paved
      Features
      • Levels: One and One Half
      • Stories: 1.5
      • Waterfront features: Pond
      • Frontage length: Road frontage: 530
      Lot
      • Size: 15.65 Acres
      • Features: Country Setting, Field/Pasture, Secluded, Rural
      Details
      • Parcel number: SDWNM0023B0006L
      • Zoning description: R

      Construction

      Type & style
      • Home type: SingleFamily
      • Architectural style: Cape
      • Property subtype: Single Family Residence
      Materials
      • Clapboard Exterior
      • Foundation: Concrete, Fieldstone
      • Roof: Asphalt Shingle
      Condition
      • New construction: No
      • Year built: 1998

      Utilities & green energy

      • Electric: 200+ Amp Service, Circuit Breakers, Generator
      • Sewer: On-Site Septic Exists
      • Utilities for property: Cable, Phone

      Community & HOA

      Location
      • Region: Sandown

      Financial & listing details

      • Price per square foot: $317/sqft
      • Tax assessed value: $434,100
      • Annual tax amount: $6,977
      • Date on market: 7/15/2026
      • Road surface type: Paved

        Estimated market value

        $605,200

        $484,000 - $738,000

        $3,428/mo

        Price history

        Price history is unavailable.

        Public tax history

        YearProperty taxesTax assessment
        2024$7,692 -15.2%$434,100
        2023$9,073 +26.9%$434,100 +72.2%
        2022$7,150 +4.2%$252,020 +1.6%
        2020$6,860 +2.3%$248,020 -0.3%
        2019$6,706 +1.6%$248,740
        2018$6,602 -0.7%$248,740 +15.1%
        2017$6,649 +8%$216,020 +2.3%
        2016$6,159 +9.3%$211,220 -0.1%
        2015$5,633 -3.7%$211,460 -0.2%
        2014$5,847 +1.8%$211,940 -0.1%
        2013$5,744 +34.2%$212,100 +8.5%
        2007$4,279 $195,500
        Find assessor info on the county website

        Monthly payment

        Est. payment

        Payment breakdown

        Explore the cost of this home by adjusting the details. Changes won't be saved.
        All calculations are estimates and provided by Zillow, Inc. for informational purposes only. Actual amounts may vary.
        HOA fees may include property taxes on listings classified as Co-Ops. Contact the listing agent and/or owner for fee details.
        Mortgage interest rates are dependent on a number of factors, including credit score, down payment, and repayment length. Interest rate data provided by Zillow Group Marketplace, Inc. as of 1/1/1970 from various mortgage lenders with which we have lead or other similar arrangements; the Estimated Payment is an average of those rates.
        See how much you could borrow to make a competitive offer.

        Climate risks

        Neighborhood: 03873

        Getting around

        3 / 100
        Car-Dependent
        18 / 100
        Somewhat Bikeable

        Nearby schools

        GreatSchools rating

        A local agent can set up tours, give advice and negotiate with sellers.

        Browse local experts

        Similar homes