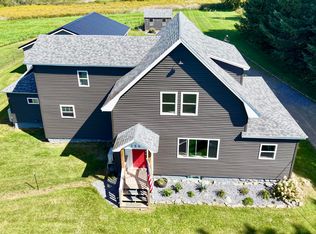
MOTIVATED SELLER!! Welcome To 128 Ogren Road! This 2-3 Bedroom Property (2 Bedroom Septic Design Plan) Has A Rural, Country Feel But Only 5 Minutes to Downtown Caribou!! There Is Plenty Of Space To Accommodate Any Needs You May Have Or Desire! The First Floor Offers An Expansive Living Room WIth Great Entertaining Potential And A Pellet Stove As An Optional Heat Source, A Large Kitchen W/Convenient Island For Meal Prepping, Dining Room Area Handy To The Kitchen; As Well As A Bonus Room/Office (Currently Used As A 1st Floor Bedroom) And Full Bath! The 2nd Floor Features A Large Landing Area Which Could Be Used For A Variety Of Purposes Whether It Be A Bonus Room, Den, Home Office, Or Let It Serve Any Other Purpose That Suits Your Needs! 2 Additional Bedrooms, Each With Their Own Full Bath Round Out The Upper Level, Including The Primary Bedroom With A Large Walk-In Closet! Storage Is No Issue With This Property, With Plenty Of Closet Space Throughout The Home, As Well As Plenty Of Storage For Those Outdoor Tools and Toys! The Attached Garage Provides Direct Access Into The Home - No Carrying In Groceries In The Rain. For Outdoor Enthusiasts, A Separate 3 Car Garage Is Also Available To Store Any And All Of Your Outdoor Toys And Equipment - Did We Mention ATV/Snowmobile Trail Access Is Available Just Down The Road, Appx. 1000 feet From Your New Driveway - Ideal Location For All ATV/Snowmobile Riders, As Well As Hunters!! Looking For An Investment Property? With The Close Proximity To The Network Of Expansive Trails in Aroostook County, This Property Is Large Enough To Accommodate Large Groups And Provide Access To Trails Without Having To Trailer Any Machines! All Of This On 6.2 Acres, Providing Plenty Of Space To Enjoy The Great Outdoors Of Northern Maine! Schedule Your Showing Today!
Active
Price cut: $20K (9/13)
$329,000
128 Ogren Road, Caribou, ME 04736
2beds
2,112sqft
Single Family Residence
Built in 1993
6.2 Acres Lot
$306,200 Zestimate®
$156/sqft
$-- HOA
What's special
- 49 days
- 200
- 12
Zillow last checked:
Listing updated:
Listed by:
Progressive Realty
Source: Maine Listings,MLS#: 1678095
Facts & features
Interior
Bedrooms & bathrooms
- Bedrooms: 2
- Bathrooms: 3
- Full bathrooms: 3
Primary bedroom
- Features: Closet, Full Bath, Walk-In Closet(s)
- Level: Second
Bedroom 2
- Features: Closet
- Level: First
Bedroom 3
- Features: Closet, Full Bath
- Level: Second
Dining room
- Features: Dining Area
- Level: First
Kitchen
- Level: First
Living room
- Level: First
Heating
- Baseboard, Pellet Stove
Cooling
- None
Appliances
- Included: Dryer, Electric Range, Refrigerator, Washer
Features
- 1st Floor Bedroom, Bathtub, Shower, Storage, Primary Bedroom w/Bath
- Flooring: Carpet, Vinyl, Hardwood
- Doors: Storm Door(s)
- Basement: Dirt Floor,None,Crawl Space,Sump Pump
- Has fireplace: No
Interior area
- Total structure area: 2,112
- Total interior livable area: 2,112 sqft
- Finished area above ground: 2,112
- Finished area below ground: 0
Video & virtual tour
Property
Parking
- Total spaces: 2
- Parking features: Gravel, 1 - 4 Spaces, Garage Door Opener
- Attached garage spaces: 2
Features
- Levels: Multi/Split
- Has view: Yes
- View description: Trees/Woods
Lot
- Size: 6.2 Acres
- Features: Near Golf Course, Near Shopping, Near Town, Rural, Agricultural, Level, Other, Rolling Slope, Wooded
Details
- Additional structures: Outbuilding
- Parcel number: CARIM16L026
- Zoning: Residential
- Other equipment: Internet Access Available
Construction
Type & style
- Home type: SingleFamily
- Architectural style: Other
- Property subtype: Single Family Residence
Materials
- Wood Frame, Vinyl Siding
- Foundation: Poured Concrete
- Roof: Metal
Condition
- Year built: 1993
Utilities & green energy
- Electric: Circuit Breakers
- Sewer: Private Sewer
- Water: Private, Well
Community & HOA
Location
- Region: Caribou
Financial & listing details
- Price per square foot: $156/sqft
- Tax assessed value: $149,000
- Annual tax amount: $3,443
- Date on market: 8/28/2026
- Road surface type: Paved
Estimated market value
$306,200
$291,000 - $322,000
$2,193/mo
Price history
| Date | Event | Price |
|---|---|---|
| 9/13/2026 | Price change | $329,000-5.7%$156/sqft |
Source:  Maine Listings #1678095 Report a problem Maine Listings #1678095 Report a problem | ||
| 8/28/2026 | Listed for sale | $349,000$165/sqft |
Source: Maine Listings #1678095 Report a problem | ||
Public tax history
| Year | Property taxes | Tax assessment |
|---|---|---|
| 2024 | $3,189 +9.7% | $149,000 |
| 2023 | $2,906 -2.7% | $149,000 +17.4% |
| 2022 | $2,988 | $126,900 |
| 2021 | $2,988 | $126,900 |
| 2020 | $2,988 -4.1% | $126,900 |
| 2019 | $3,115 +3.6% | $126,900 |
| 2018 | $3,008 -0.8% | $126,900 |
| 2017 | $3,033 +4.4% | $126,900 |
| 2016 | $2,906 +2% | $126,900 |
| 2015 | $2,850 -29.3% | $126,900 -29.8% |
| 2014 | $4,030 +8.8% | $180,700 |
| 2013 | $3,704 | $180,700 |
Find assessor info on the county website
Monthly payment
Est. payment
Payment breakdown
Explore the cost of this home by adjusting the details. Changes won't be saved.Climate risks
Neighborhood: 04736
Similar homes
- $369,0003 bd3 ba2.5k sqft386 Old Washburn Road, Caribou, ME 04736Active
 MLS ID #1679078, Keller Williams Realty. Maine Listings
 - $274,5003 bd2 ba1.4k sqft185 River Road, Caribou, ME 04736Active
 MLS ID #1678069, Progressive Realty. Maine Listings
 - $299,0003 bd2 ba1.6k sqft237 Grimes Road, Caribou, ME 04736Active
 MLS ID #1666084, Kieffer Real Estate. Maine Listings
 - $275,0004 bd2 ba1.2k sqft265 Washburn Street, Caribou, ME 04736Active
 MLS ID #1678788, Progressive Realty. Maine Listings
 - $289,9003 bd2 ba2.9k sqft153 Fort Fairfield Road, Caribou, ME 04736ActiveMLS ID #1680417, Progressive Realty. Maine Listings
- $299,0003 bd2 ba2k sqft38 Teague Street, Caribou, ME 04736ActiveMLS ID #1675357, NextHome Discover. Maine Listings
- $235,0003 bd3 ba1.8k sqft71 Garden Circle, Caribou, ME 04736ActiveMLS ID #1683969, Progressive Realty. Maine Listings
- $235,3003 bd2 ba1.7k sqft716 Access Highway Road, Caribou, ME 04736ActiveMLS ID #1680925, Progressive Realty. Maine Listings
- $299,9002 bd1 ba1.7k sqft744 Main Street, Caribou, ME 04736ActiveMLS ID #1679594, Fields Realty LLC. Maine Listings
- $370,0005 bd4 ba1.9k sqft182 Fort Fairfield Road, Caribou, ME 04736ActiveMLS ID #1660063, Progressive Realty. Maine Listings
- $439,9003 bd3 ba2.4k sqft476 Washburn Street, Caribou, ME 04736ActiveMLS ID #1677791, Kieffer Real Estate. Maine Listings
- $389,0004 bd2 ba1.8k sqft175 Buck Road, Caribou, ME 04736ActiveMLS ID #1679659, NextHome Discover. Maine Listings
- $169,9002 bd2 ba1.1k sqft30 Washington Street, Caribou, ME 04736ActiveMLS ID #1684550, NextHome Discover. Maine Listings
- $289,9003 bd3 ba2.7k sqft26 Teague Street, Caribou, ME 04736ActiveMLS ID #1630538, Progressive Realty. Maine Listings
- $387,0004 bd3 ba1.7k sqft15 Bennett Drive, Caribou, ME 04736ActiveMLS ID #1655068, First Choice Real Estate. Maine Listings
- $268,5005 bd2 ba1.8k sqft1177 Madawaska Road, Connor Twp, ME 04736ActiveMLS ID #1680532, Progressive Realty. Maine Listings
- $250,0003 bd1 ba1k sqft65 Carson Road, Perham, ME 04766ActiveMLS ID #1684639, Dobbs Realty. Maine Listings
- $260,0004 bd2 ba1.2k sqft1710 Van Buren Road, Connor Twp, ME 04736ActiveMLS ID #1628600, Progressive Realty. Maine Listings
- $214,9003 bd2 ba1.2k sqft1200 Presque Isle Road, Caribou, ME 04736ActiveMLS ID #1678016, Bernard-Coury Realty. Maine Listings
- $325,0003 bd2 ba2.2k sqft9 Bog Road, New Portland, ME 04961ActiveMLS ID #1666705, Coldwell Banker Sandy River Realty. Maine Listings
