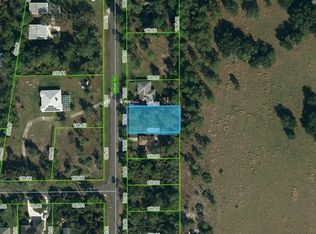
Low country styled exterior with grand columned front porch, tall/large windows, Boston hip gables, metal roof, over sized garage set to rear of home with 10 x 20 back porch on a scenic 1/2 acre with black chain link fencing over looking a 150 acre wooded pasture. Open floor plan, 20 x 41’ foyer/living room, 10-12’ ceilings. Custom kitchen cabinets, black stainless appliances. 9’ doors throughout home. Master suite with his/her closets that leads into a luxurious Master bath. Den functions as 4th guest suite. 5 ton energy efficient A/C. Full security system.
This property is not currently displayed as for sale or rent on Zillow. This may be different from what's on other websites or public sources.