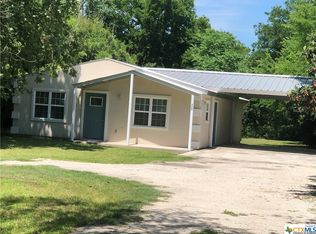
Welcome to this charming and move-in-ready gem offering 3 Bedrooms, 2 Bathrooms, plus a flexible room that can easily serve as a 4th Bedroom, Office, or space to fit your lifestyle. Fresh interior creates a bright, inviting feel, while luxury vinyl plank flooring in the living areas and carpet in all bedrooms add modern comfort and style. The eat in Kitchen with breakfast bar flows seamlessly into the Living room with wood burning Fireplace, making it ideal for everyday living and entertaining. Step outside to a fully fenced backyard complete with a pergola-covered patio—perfect for summer barbecues, morning coffee, relaxing evenings, or creating your own outdoor retreat. Conveniently located with easy access to IH-10 and just minutes from both New Braunfels and Seguin, this home offers the perfect combination of comfort, versatility, affordability, and convenience. Don't miss your opportunity to make this wonderful property your next home or investment!
Closed
Zillow last checked:
Listing updated:
Bought with:
Tina Harris, TREC #0596314
Keller Williams Heritage
, TREC #null
Source: Central Texas MLS,MLS#: 617773 Originating MLS: Four Rivers Association of REALTORS
Originating MLS: Four Rivers Association of REALTORSPrice history
| Date | Event | Price |
|---|---|---|
| 9/9/2026 | Sold | -- |
Source:  Central Texas MLS #617773 Report a problem Central Texas MLS #617773 Report a problem | ||
| 8/19/2026 | Pending sale | $199,777$168/sqft |
Source: Central Texas MLS #617773 Report a problem | ||
| 8/10/2026 | Contingent | $199,777$168/sqft |
Source: Central Texas MLS #617773 Report a problem | ||
| 7/21/2026 | Price change | $199,777-4.8%$168/sqft |
Source: Central Texas MLS #617773 Report a problem | ||
| 6/26/2026 | Listed for sale | $209,777+0.4%$176/sqft |
Source: Central Texas MLS #617773 Report a problem | ||
| 11/15/2025 | Listing removed | $209,000$176/sqft |
Source: Central Texas MLS #587331 Report a problem | ||
| 11/14/2025 | Listing removed | $1,700$1/sqft |
Source: LERA MLS #1894564 Report a problem | ||
| 8/22/2025 | Listed for rent | $1,700-5.6%$1/sqft |
Source: LERA MLS #1894564 Report a problem | ||
| 8/19/2025 | Price change | $209,000-2.8%$176/sqft |
Source:  LERA MLS #1886989 Report a problem LERA MLS #1886989 Report a problem | ||
| 7/25/2025 | Listed for sale | $215,000-21.8%$181/sqft |
Source: LERA MLS #1886989 Report a problem | ||
| 11/2/2023 | Listing removed | -- |
Source: Zillow Rentals Report a problem | ||
| 10/15/2023 | Listed for rent | $1,800+12.5%$2/sqft |
Source: Zillow Rentals Report a problem | ||
| 10/14/2023 | Listing removed | -- |
Source: Central Texas MLS #522921 Report a problem | ||
| 10/10/2023 | Price change | $275,000-1.4%$231/sqft |
Source: LERA MLS #1720610 Report a problem | ||
| 9/19/2023 | Listed for sale | $279,000+74.4%$234/sqft |
Source: LERA MLS #1720610 Report a problem | ||
| 7/31/2021 | Listing removed | -- |
Source: Zillow Rental Manager Report a problem | ||
| 7/28/2021 | Listed for rent | $1,600$1/sqft |
Source: Zillow Rental Manager Report a problem | ||
| 6/30/2017 | Listing removed | $160,000$134/sqft |
Source: Keller Williams New Braunfels #316799 Report a problem | ||
| 6/20/2017 | Pending sale | $160,000$134/sqft |
Source: Heritage #1249809 Report a problem | ||
| 6/15/2017 | Listed for sale | $160,000+18.7%$134/sqft |
Source: Keller Williams New Braunfels #316799 Report a problem | ||
| 2/18/2015 | Sold | -- |
Source: Agent Provided Report a problem | ||
| 1/19/2015 | Pending sale | $134,800$113/sqft |
Source: Texas Elite Real Estate #206759 Report a problem | ||
| 11/17/2014 | Price change | $134,800-2.9%$113/sqft |
Source: Texas Elite Real Estate #1083392 Report a problem | ||
| 10/17/2014 | Listed for sale | $138,800+21.9%$117/sqft |
Source: Texas Elite Real Estate #1083392 Report a problem | ||
| 8/3/2011 | Listing removed | $113,900$96/sqft |
Source: D'Ann Harper, Realtors #866834 Report a problem | ||
| 7/16/2011 | Listed for sale | $113,900$96/sqft |
Source: D'Ann Harper, Realtors #866834 Report a problem | ||
Nearby homes
Get a cash offer in 3 minutes
Find out how much your home could sell for in as little as 3 minutes with a no-obligation cash offer.
Estimated market value
$184,300
