Skip main navigation
Closed
Street View
  • $465,000

    128 Rockspray Rdg, Peachtree City, GA 30269

    3beds
    2,133sqft
    Single Family Residence
    Built in 1986
    0.43 Acres Lot
    $465,000 Zestimate®
    $218/sqft
    $3,037 Estimated rent

    Home value

    $465,000

    $442,000 - $488,000

    $3,037/mo

    Zestimate® history
    Loading...

    Owner options

    List your home for rent

    $3,037/mo

    Rent Zestimate®

    Find your next renter with Zillow Rental Manager. Plus, with online applications, you can quickly screen prospective tenants – for free.

    Learn more

    $3,037/mo

    Rent Zestimate®

    Refinance and save

    $3,107/mo

    Est. payment

    Refinancing to a lower rate could help reduce your monthly payments and save thousands over the life of the loan.

    See today's rates

    $3,107/mo

    Est. payment

    Explore your selling options

    Work with a Zillow partner agent

    Leverage their expertise and Zillow's premium Showcase listings to get your home seen by more buyers.

    Get started

    List with your own agent

    Get your home in front of millions of buyers by listing it on Zillow.

    Learn how to do it

    Sell it yourself

    Take full control of how buyers see your home on Zillow by listing For Sale by Owner (FSBO).

    List your home

    What's special


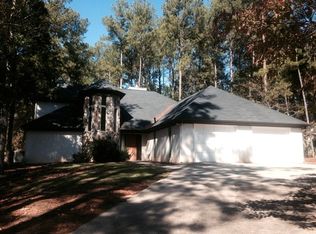
    Ideally located in Peachtree City and zoned for highly sought-after schools, this residence offers both convenience and tranquility. Just 15 miles from Hartsfield-Jackson Atlanta International Airport and minutes from Trilith Studios, Piedmont Fayette Hospital, and Piedmont Newnan Hospital, the location provides seamless access to major employers, healthcare, and travel. Enjoy the unique lifestyle Peachtree City is known for, including over 100 miles of scenic golf cart paths, along with close proximity to premier dining, shopping, entertainment, and transportation-offering the perfect balance of peaceful living and urban accessibility. Discover this beautifully refreshed classic residence in Peachtree City, thoughtfully updated and exceptionally well cared for. Recently repainted from top to bottom, including baseboards, window frames, doors and trims, and the entire exterior including driveway, walkway and patio professionally power washed, landscape freshly maintained. A new air conditioning was replaced in August 2024. Entire roof was installed in May 2023. Smart light switch, vibrating and landscape lighting were installed in 2021 and 2022. The home presents a crisp, polished appearance and is truly ready for its next owner. The main floor showcases durable laminated flooring, ceramic tile in the culinary space, and plush new carpet in the gathering area and two bedrooms upstairs. The redesigned kitchen is appointed with granite countertops, elegant cabinetry, and stainless appliances, blending functionality with style. Spacious family room features custom-built cabinetry with plenty of storage and/or decoration space, adding character and practicality. Smooth ceilings throughout enhance the clean, contemporary look and feel. Upstairs, the primary retreat offers a private bath complete with double vanities set in granite countertops, a soaking tub with tiled finishes surrounding & flooring, separate glass-enclosed shower. Sunlight pours into the house, highlighting the soft neutral palette and creating a peaceful atmosphere. Two additional bedrooms, another full bath, and a flexible loft provide options for a home office, media lounge, fitness area, or play space, even potential 4th bedroom. Set on approximately 0.43 acres, the level homesite includes a lightly wooded backdrop that adds a sense of seclusion. Residents also enjoy access to a rustic-style community lodge. Conveniently positioned near schools, retail, dining, and recreation, this property combines comfort, updates, and location in one exceptional offering. Schedule your private tour and see the difference for yourself. Back on market at no fault of the seller--move-in ready and waiting for its next owner!

    Zillow last checked:

    Listing updated:

    Listed by:

    Hong Wan 651-276-5666,

    Virtual Properties Realty.Net

    Bought with:

    Kali Bhargave, 351968

    Keller Williams Realty Atl. Partners

    Source: GAMLS,MLS#: 10699593MLS Logo

    Facts & features

    Interior

    Bedrooms & bathrooms
    • Bedrooms: 3
    • Bathrooms: 3
    • Full bathrooms: 2
    • 1/2 bathrooms: 1
    Dining room
    • Features: Dining Rm/Living Rm Combo, Separate Room
    Kitchen
    • Features: Breakfast Area, Pantry, Solid Surface Counters
    Heating
    • Central, Natural Gas
    Cooling
    • Ceiling Fan(s), Central Air, Electric, Zoned
    Appliances
    • Included: Dishwasher, Disposal, Gas Water Heater, Ice Maker, Microwave, Oven/Range (Combo), Refrigerator, Stainless Steel Appliance(s)
    • Laundry: In Hall
    Features
    • Beamed Ceilings, Bookcases, Double Vanity, High Ceilings, Separate Shower, Soaking Tub, Vaulted Ceiling(s), Walk-In Closet(s)
    • Flooring: Carpet, Hardwood, Laminate, Sustainable, Tile, Vinyl
    • Windows: Bay Window(s), Double Pane Windows, Skylight(s), Window Treatments
    • Basement: None
    • Number of fireplaces: 1
    • Fireplace features: Family Room, Gas Log, Gas Starter
    • Common walls with other units/homes: No Common Walls
    Interior area
    • Total structure area: 2,133
    • Total interior livable area: 2,133 sqft
    • Finished area above ground: 2,133
    • Finished area below ground: 0

    Property

    Parking
    • Parking features: Attached, Garage, Garage Door Opener, Kitchen Level, Side/Rear Entrance
    • Has attached garage: Yes
    Features
    • Levels: Two
    • Stories: 2
    • Patio & porch: Patio
    Lot
    • Size: 0.43 Acres
    • Features: Level
    • Residential vegetation: Wooded
    Details
    • Parcel number: 061113028

    Construction

    Type & style
    • Home type: SingleFamily
    • Architectural style: Brick Front,Traditional
    • Property subtype: Single Family Residence
    Materials
    • Aluminum Siding, Vinyl Siding
    • Foundation: Slab
    • Roof: Composition
    Condition
    • Resale
    • New construction: No
    • Year built: 1986

    Utilities & green energy

    • Electric: 220 Volts
    • Sewer: Public Sewer
    • Water: Public
    • Utilities for property: Cable Available, Electricity Available, High Speed Internet, Natural Gas Available, Phone Available, Sewer Available, Sewer Connected, Water Available
    Green energy
    • Energy efficient items: Insulation, Thermostat

    Community & neighborhood

    Security
    • Security features: Smoke Detector(s)
    Community
    • Community features: Clubhouse, Lake, Park, Playground, Street Lights, Tennis Court(s), Walk To Schools
    Location
    • Region: Peachtree City
    • Subdivision: Rockspray

    HOA & financial

    HOA
    • Has HOA: Yes
    • HOA fee: $300 annually
    • Services included: Facilities Fee, Management Fee, Reserve Fund, Tennis

    Other

    Other facts
    • Listing agreement: Exclusive Right To Sell
    • Listing terms: Cash,Conventional

    Price history

    DateEventPrice
    5/20/2026Sold$465,000-3.1%$218/sqft
    Source: GAMLS #10699593 Report a problem
    3/5/2026Listed for sale$480,000+43.7%$225/sqft
    Source: GAMLS #10699593 Report a problem
    12/14/2020Sold$334,000-3.2%$157/sqft
    Source: GAMLS #8864893 Report a problem
    10/30/2020Pending sale$345,000$162/sqft
    Source: Harry Norman Realtors #8864893 Report a problem
    10/28/2020Listed for sale$345,000$162/sqft
    Source: Harry Norman Realtors #8864893 Report a problem
    10/2/2020Pending sale$345,000$162/sqft
    Source: Harry Norman Realtors #8864893 Report a problem
    9/29/2020Listed for sale$345,000$162/sqft
    Source: Harry Norman Realtors #8864893 Report a problem

    Public tax history

    YearProperty taxesTax assessment
    2024$4,206 +14.4%$169,392 +4%
    2023$3,676 -9.7%$162,840 +3.4%
    2022$4,070 +11.2%$157,560 +28.8%
    2021$3,661 +39.6%$122,360 -3.3%
    2020$2,621 +4%$126,600 +5%
    2019$2,521 +4%$120,600 +5.7%
    2018$2,423 $114,120 -0.3%
    2017$2,423 +10.8%$114,440 +17.6%
    2016$2,187 $97,280 +7.7%
    2015$2,187 -10.8%$90,360 +21.6%
    2014$2,451 $74,320 +4.3%
    2013$2,451 +0.3%$71,240 -1.7%
    2012$2,444 -8.9%$72,480 -9%
    2011$2,682 +1.3%$79,680
    2010$2,648 -5.7%$79,680 -4.1%
    2009$2,807 +7.8%$83,068
    2008$2,605 +5.4%$83,068
    2007$2,472 $83,068 +2.4%
    2006-- $81,092 +2.7%
    2005-- $78,976 +0.6%
    2004$2,398 $78,508 +2.7%
    2003-- $76,456 +9%
    2002$2,059 +2.2%$70,144 +6.1%
    2001$2,014 -3.8%$66,120 +3.6%
    2000$2,095 $63,800

    Find assessor info on the county website

    Neighborhood: 30269

    Nearby schools

    GreatSchools rating
    Schools provided by the listing agent
    • Elementary: Oak Grove
    • Middle: Rising Starr
    • High: Starrs Mill

    Source: GAMLS. This data may not be complete. We recommend contacting the local school district to confirm school assignments for this home.

    Get a cash offer in 3 minutes
    Find out how much your home could sell for in as little as 3 minutes with a no-obligation cash offer.
    Estimated market value
    $465,000
    Get a cash offer in 3 minutes
    Find out how much your home could sell for in as little as 3 minutes with a no-obligation cash offer.
    Estimated market value
    $465,000