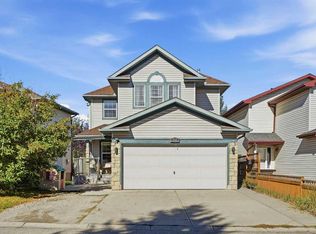
Welcome to this well kept two-storey family home in the sought-after community of Douglasdale! Oak hardwood flooring flows through the main level, where a bright living room and formal dining room offer welcoming spaces to gather. The kitchen features a convenient corner pantry and a sunny breakfast nook overlooking the backyard, while the adjoining great room invites you to relax beside the cozy corner gas fireplace. A den with new carpet, a half bathroom and a laundry area completes the main floor. Upstairs, the spacious primary bedroom offers a walk-in closet and a four-piece ensuite with a large soaker tub. Two additional good-sized bedrooms and a three-piece bathroom complete the upper level. The beautifully finished basement features a one-bedroom illegal suite with luxury laminate flooring throughout, offering flexible living options for extended family, guests or older children seeking their own space. The stylish kitchen showcases quartz countertops, white cabinetry, a modern tile backsplash and a large island with seating. A generous pantry provides built-in shelving and a butcher-block counter for small appliances. The spacious family room offers room for both relaxing and an office or dining area, while a good-sized bedroom with a closet and a three-piece bathroom round out this thoughtfully finished level. Enjoy the outdoors in the fully fenced backyard, where a deck and mature trees create an inviting setting for entertaining and family time. The double attached garage features insulated, drywalled walls, 220-volt electrical service and its own electrical panel. Freshly painted throughout much of the home, this property also offers central air conditioning for summer comfort. The Poly-B plumbing has just been removed and replaced with PEX-A, and additional updates include a roof replaced in 2018 and a hot water tank replaced in 2025.With elementary and junior high schools, Fish Creek Park, shopping and restaurants nearby, plus easy access to Deerfoot Trail, this welcoming home brings together comfort, flexibility and convenience for the whole family!
For sale
C$649,900
128 SW Douglas Ridge Close SE, Calgary, AB T2Z 2M3
4beds
1,877sqft
Single Family Residence
Built in 1995
4,791 Square Feet Lot
$-- Zestimate®
C$346/sqft
C$-- HOA
What's special
Formal dining roomConvenient corner pantryAdjoining great roomCozy corner gas fireplaceDen with new carpetSpacious primary bedroomWalk-in closet
- 18 hours
- 7
- 0
Zillow last checked:
Listing updated:
Listed by:
Jillaine Carlin, Associate,
Re/Max Landan Real Estate
Source: courtesy of Pillar9 System,MLS®#: A2352977 Originating MLS®#: Calgary
Originating MLS®#: CalgaryFacts & features
Interior
Bedrooms & bathrooms
- Bedrooms: 4
- Bathrooms: 4
- Full bathrooms: 3
- 1/2 bathrooms: 1
Other
- Level: Upper
- Dimensions: 18`8" x 15`0"
Bedroom
- Level: Upper
- Dimensions: 11`4" x 9`11"
Bedroom
- Level: Upper
- Dimensions: 11`1" x 9`6"
Bedroom
- Level: Lower
- Dimensions: 16`5" x 11`7"
Other
- Level: Main
Other
- Level: Upper
Other
- Level: Lower
Other
- Level: Upper
Dining room
- Level: Main
- Dimensions: 12`0" x 21`0"
Game room
- Level: Lower
- Dimensions: 15`9" x 23`6"
Kitchen
- Level: Main
- Dimensions: 12`8" x 20`0"
Living room
- Level: Main
- Dimensions: 14`4" x 13`6"
Office
- Level: Main
- Dimensions: 9`6" x 9`0"
Other
- Level: Lower
- Dimensions: 9`11" x 13`7"
Heating
- Forced Air
Cooling
- Central Air
Appliances
- Included: Dishwasher, Dryer, Electric Stove, Garage Control(s), Range Hood, Refrigerator, Washer
- Laundry: Main Level
Features
- Central Vacuum, Recessed Lighting, Storage, Walk-In Closet(s)
- Flooring: Carpet, Ceramic Tile, Hardwood, Laminate, Linoleum
- Basement: Full
- Number of fireplaces: 1
- Fireplace features: Gas, Mantle, Tile
Interior area
- Total interior livable area: 1,877 sqft
- Finished area above ground: 1,877
- Finished area below ground: 1,022
Video & virtual tour
Property
Parking
- Total spaces: 4
- Parking features: Double Garage Attached
- Attached garage spaces: 2
Features
- Levels: Two,2 Storey
- Stories: 1
- Patio & porch: Deck
- Exterior features: Private Yard
- Fencing: Fenced
- Frontage length: 3.78M 12`5"
Lot
- Size: 4,791 Square Feet
- Features: Treed
Details
- Parcel number: 112590631
- Zoning: R-C1
Construction
Type & style
- Home type: SingleFamily
- Property subtype: Single Family Residence
Materials
- Brick, Vinyl Siding, Wood Frame
- Foundation: Concrete Perimeter
- Roof: Asphalt Shingle
Condition
- New construction: No
- Year built: 1995
Community & HOA
Community
- Features: Golf, Playground, Sidewalks, Street Lights
- Subdivision: Douglasdale/Glen
HOA
- Has HOA: No
Location
- Region: Calgary
Financial & listing details
- Price per square foot: C$346/sqft
- Date on market: 10/16/2026
- Inclusions: Basement fridge, basement, stove, basement dishwasher, basement hood fan, garden shed
Price history
Price history is unavailable.
Public tax history
Tax history is unavailable.
Climate risks
Neighborhood: Douglasdale
Nearby schools
GreatSchools rating
No schools nearby
We couldn't find any schools near this home.
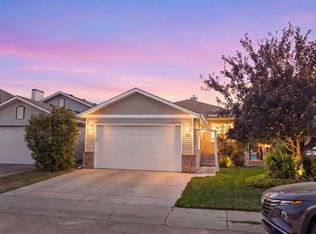
- C$574,9994 bd3 ba1.4k sqft76 SW Douglas Ridge Close SE, Calgary, AB T2Z2M3For Sale
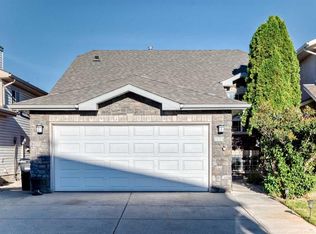
- C$649,9006 bd3 ba1.2k sqft184 W Douglas Ridge Grn SE, Calgary, AB T2Z2T4For Sale
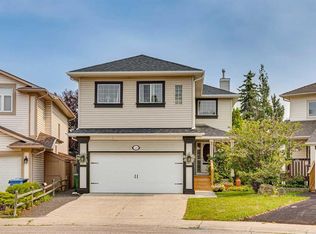
- C$599,9005 bd4 ba1.8k sqft248 W Douglas Ridge Grn SE, Calgary, AB T2Z2T4For Sale
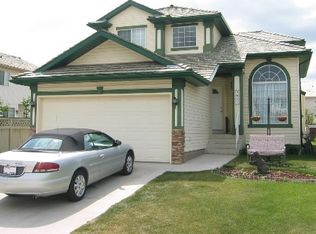
- C$--3 bd3 ba-- sqft3627 Douglas Ridge Blvd SE, Calgary, AB T2Z3A9Off Market
Similar homes
- C$599,9005 bd4 ba1.8k sqft248 W Douglas Ridge Grn SE, Calgary, AB T2Z 2T4For SaleMLS ID #A2352675, Chase Olsen, Associate, Re/Max First. courtesy of Pillar9 System
- C$619,9004 bd4 ba1.4k sqft210 Brightonstone Grn SE, Calgary, AB T2Z 0C7For Sale
 MLS ID #A2351909, Chao Liang, Associate, Trec The Real Estate Company. courtesy of Pillar9 System
 - C$635,0004 bd4 ba1.8k sqft222 E Douglas Ridge Cir SE, Calgary, AB T2Z 3C4For Sale
 MLS ID #A2348818, Matt Burnham, Associate, Real Broker. courtesy of Pillar9 System
 - C$574,9994 bd3 ba1.4k sqft76 SW Douglas Ridge Close SE, Calgary, AB T2Z 2M3For SaleMLS ID #A2335520, Steven Evelyn, Associate, Royal Lepage Solutions. courtesy of Pillar9 System
