PREMIER LANDMARK ESTATE: Welcome to "The Farm" a rare opportunity to own a pristine home on over 4 acres of level cleared land. The current owners have polished this home with two new bathrooms, complete interior and exterior painting including the outbuildings. Boasting wide "king board" flooring and period details throughout this home shines. Formal dining room and living room with a fireplace. Family room with a fireplace, wide Jack Pine flooring & fine detail cabinetry and access to an enchanting, screened porch. Remodeled kitchen with bee-hive oven, wood flooring, custom cabinetry & double ovens. Large mudroom with laundry. First floor 8'-7" ceilings. Second floor with restored flooring and 5 bedrooms (one tandem). Primary bedroom with access to rear staircase. Two car attached garage with storage. Incredible grounds invite relaxation and entertaining around the fire pit, covered dining area or the in-ground pool. Three outbuildings including a pool shed, former horse stable and large barn with side storage all with water & electricity. Pella windows and all mechanicals in updated condition. Walk-up attic. Potential for separating a building lot. A very special home to create your own memories in!
Pending
$699,000
128 Somers Rd, Hampden, MA 01036
5beds
3,038sqft
Single Family Residence
Built in 1774
4.32 Acres Lot
$705,900 Zestimate®
$230/sqft
$-- HOA
What's special
In-ground poolFormal dining roomPeriod details throughoutWalk-up atticEnchanting screened porchTwo new bathroomsDouble ovens
- 35 days
- 995
- 66
Zillow last checked:
Listing updated:
Listed by:
William T. McCarry 413-537-7038,
William Raveis R.E. & Home Services 413-565-2111
Source: MLS PIN,MLS#: 73565580
Facts & features
Interior
Bedrooms & bathrooms
- Bedrooms: 5
- Bathrooms: 3
- Full bathrooms: 2
- 1/2 bathrooms: 1
Primary bedroom
- Features: Bathroom - Full, Closet, Flooring - Wood
- Level: Second
Bedroom 2
- Features: Closet, Flooring - Wood
- Level: Second
Bedroom 3
- Features: Closet, Flooring - Wood
- Level: Second
Bedroom 4
- Features: Closet, Flooring - Wood
- Level: Second
Bedroom 5
- Features: Closet, Flooring - Wood
- Level: Second
Primary bathroom
- Features: Yes
Bathroom 1
- Features: Bathroom - Half, Flooring - Wood
- Level: First
Bathroom 2
- Features: Bathroom - Full, Bathroom - Tiled With Shower Stall, Flooring - Wood
- Level: Second
Bathroom 3
- Features: Bathroom - Tiled With Shower Stall, Flooring - Wood
- Level: Second
Dining room
- Features: Flooring - Wood, Crown Molding
- Level: First
Family room
- Features: Flooring - Wood, French Doors, Exterior Access, Crown Molding
- Level: First
Kitchen
- Features: Beamed Ceilings, Closet/Cabinets - Custom Built, Flooring - Wood, Dining Area, Countertops - Stone/Granite/Solid, Country Kitchen, Exterior Access, Remodeled
- Level: First
Living room
- Features: Flooring - Wood, Crown Molding
- Level: First
Heating
- Electric Baseboard, Steam, Natural Gas
Cooling
- Window Unit(s)
Appliances
- Included: Gas Water Heater, Water Heater, Oven, Dishwasher, Range, Refrigerator, Washer, Dryer
- Laundry: First Floor, Electric Dryer Hookup, Washer Hookup
Features
- Mud Room, Walk-up Attic
- Flooring: Wood, Tile, Flooring - Wood
- Windows: Insulated Windows, Screens
- Basement: Partial,Interior Entry,Bulkhead,Concrete
- Number of fireplaces: 3
- Fireplace features: Family Room, Kitchen, Living Room
Interior area
- Total structure area: 3,038
- Total interior livable area: 3,038 sqft
- Finished area above ground: 3,038
Property
Parking
- Total spaces: 22
- Parking features: Attached, Garage Door Opener, Garage Faces Side, Barn, Oversized, Paved Drive, Off Street, Paved
- Attached garage spaces: 2
- Uncovered spaces: 20
Features
- Patio & porch: Screened
- Exterior features: Porch - Screened, Pool - Inground, Storage, Barn/Stable, Sprinkler System, Screens, Horses Permitted, Invisible Fence
- Has private pool: Yes
- Pool features: In Ground
- Fencing: Invisible
Lot
- Size: 4.32 Acres
- Features: Level
Details
- Additional structures: Barn/Stable
- Foundation area: 0
- Parcel number: M:0007 B:0058 L:1,3409527
- Zoning: R4
- Horses can be raised: Yes
Construction
Type & style
- Home type: SingleFamily
- Architectural style: Colonial,Antique
- Property subtype: Single Family Residence
Materials
- Frame, Post & Beam
- Foundation: Stone, Irregular
- Roof: Shingle
Condition
- Year built: 1774
Utilities & green energy
- Electric: Circuit Breakers, 200+ Amp Service
- Sewer: Private Sewer
- Water: Private
- Utilities for property: for Gas Range, for Electric Oven, for Electric Dryer, Washer Hookup
Community & HOA
Community
- Features: Shopping, Conservation Area, House of Worship, Public School
HOA
- Has HOA: No
Location
- Region: Hampden
Financial & listing details
- Price per square foot: $230/sqft
- Tax assessed value: $618,800
- Annual tax amount: $9,338
- Date on market: 9/5/2026
- Listing terms: Contract
Estimated market value
$705,900
$671,000 - $741,000
$4,065/mo
Price history
| Date | Event | Price |
|---|---|---|
| 9/15/2026 | Pending sale | $699,000$230/sqft |
Source: MLS PIN #73565580 Report a problem | ||
| 9/12/2026 | Listed for sale | $699,000$230/sqft |
Source: MLS PIN #73565580 Report a problem | ||
| 9/3/2026 | Contingent | $699,000$230/sqft |
Source: MLS PIN #73565580 Report a problem | ||
| 8/22/2026 | Listed for sale | $699,000+55.9%$230/sqft |
Source: MLS PIN #73565580 Report a problem | ||
| 6/14/2019 | Sold | $448,250-25.2%$148/sqft |
Source: Public Record Report a problem | ||
| 3/21/2019 | Pending sale | $599,000$197/sqft |
Source: William Raveis Real Estate #72222884 Report a problem | ||
| 6/12/2018 | Listed for sale | $599,000-20.1%$197/sqft |
Source: William Raveis Real Estate #72222884 Report a problem | ||
| 12/11/2017 | Price change | $750,000-16.6%$247/sqft |
Source: William Raveis Real Estate #72222884 Report a problem | ||
| 9/5/2017 | Listed for sale | $899,000+373.2%$296/sqft |
Source: William Raveis Real Estate #72222884 Report a problem | ||
| 11/17/1998 | Sold | $190,000-41.4%$63/sqft |
Source: Public Record Report a problem | ||
| 11/27/1989 | Sold | $324,000$107/sqft |
Source: Public Record Report a problem | ||
Public tax history
| Year | Property taxes | Tax assessment |
|---|---|---|
| 2025 | $9,338 +4.6% | $618,800 +8.5% |
| 2024 | $8,928 +3.9% | $570,100 +12% |
| 2023 | $8,589 -4.5% | $509,100 +6% |
| 2022 | $8,995 +3.8% | $480,500 +9.1% |
| 2021 | $8,665 +0.1% | $440,500 +2.6% |
| 2020 | $8,654 +7.8% | $429,500 +5.3% |
| 2019 | $8,030 -4.2% | $407,800 -2.6% |
| 2018 | $8,378 +21.3% | $418,900 +17% |
| 2017 | $6,906 +1.3% | $358,000 +1.6% |
| 2016 | $6,819 +4.5% | $352,200 +2.4% |
| 2015 | $6,527 +3.5% | $343,900 -1.8% |
| 2014 | $6,304 +4.8% | $350,200 +1.6% |
| 2013 | $6,013 -0.3% | $344,600 -3.7% |
| 2012 | $6,034 +7.7% | $357,700 -0.2% |
| 2011 | $5,605 -1.3% | $358,400 |
| 2010 | $5,677 +4.8% | $358,400 -11% |
| 2008 | $5,419 +1.6% | $402,900 +11.2% |
| 2007 | $5,332 +3.8% | $362,200 |
| 2006 | $5,136 +1.7% | $362,200 +12% |
| 2005 | $5,050 +6% | $323,300 +18.4% |
| 2004 | $4,763 | $273,100 |
Find assessor info on the county website
Monthly payment
Est. payment
Payment breakdown
Explore the cost of this home by adjusting the details. Changes won't be saved.Climate risks
Neighborhood: 01036
Similar homes
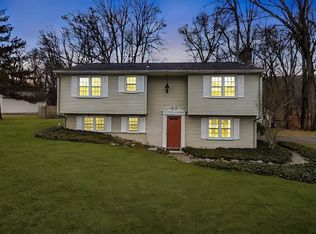
- $465,0003 bd2 ba2.5k sqft180 Glendale Rd, Hampden, MA 01036For Sale
 MLS ID #73572205, Kathleen Norton, William Raveis R.E. & Home Services. MLS PIN
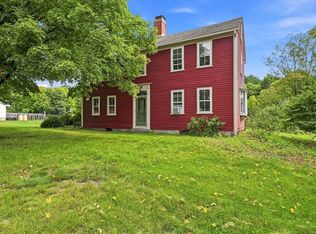
 - $624,9005 bd5 ba3.6k sqft106 Turnpike Road, Somers, CT 06071For Sale
 MLS ID #24177003, Cheryl Vitale, Berkshire Hathaway NE Prop.. Smart MLS
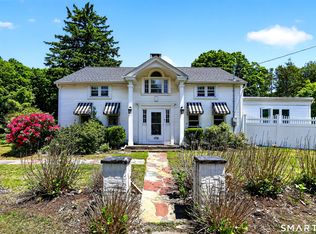
 - $549,9004 bd3 ba3.4k sqft6 Huntington Drive, Somers, CT 06071For Sale
 MLS ID #24185682, Trisha White, Rosehaven Real Estate, LLC. Smart MLS
 - $774,0003 bd2 ba2.4k sqft155 Parker Ln, Ludlow, MA 01056For Sale
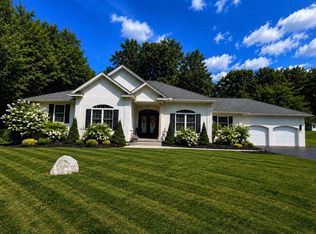 MLS ID #73588940, Michelle Deslauriers, Coldwell Banker Realty - Western MA. MLS PIN
 - $669,9004 bd2 ba2.5k sqft281 Rye Street, East Windsor, CT 06016For SaleMLS ID #24205376, Sallie J. King, Coldwell Banker Realty. Smart MLS
- $679,9004 bd3 ba2.5k sqft20 Center Street, Windsor, CT 06095For SaleMLS ID #24203687, Donna J. Huff, CENTURY 21 AllPoints Realty. Smart MLS
- $735,0004 bd3 ba3.1k sqft56 Old Farms Road, Willington, CT 06279For SaleMLS ID #24208430, Jason Calouro, Drawbridge Realty. Smart MLS
- $499,9005 bd3 ba3.2k sqft693 Middle Turnpike, Mansfield, CT 06268For SaleMLS ID #24211990, Lawrence B. Ross, Weichert,REALTORS-Four Corners. Smart MLS
