Located just east of Sandestin, this charming single story home is ideal for a first-time home buyer or retiree. Clean and well-cared for it was designed with all the conveniences of a much larger home. Interior appointments include: high ceilings, formal entry, separate dining (with hardwoods), family room with a fireplace, breakfast bar and plenty of cabinets in the kitchen, drop down stair in the two-car garage for attic storage, and seperate office area which can double as a library. The large back yard is fenced and has plenty of room for a swimming pool and outdoor cabana. The location of the home puts it near all of the needed conveniences: shopping, schools, hospital and doctors' offices.
Sold for $647,500
Zillow last checked:
Listing updated:
Bought with:
Elizabeth A Echeverri
Gilbert Realty
Source: ECAOR,MLS#: 1006952
Price history
| Date | Event | Price |
|---|---|---|
| 8/14/2026 | Sold | $647,500-1.1%$340/sqft |
Source:  ECAOR #1006952 Report a problem ECAOR #1006952 Report a problem | ||
| 7/4/2026 | Pending sale | $655,000+112%$344/sqft |
Source: ECAOR #1006952 Report a problem | ||
| 3/24/2021 | Listing removed | -- |
Source: Owner Report a problem | ||
| 7/3/2008 | Sold | $309,000-0.6%$162/sqft |
Source: Public Record Report a problem | ||
| 2/22/2008 | Listed for sale | $311,000-5.8%$163/sqft |
Source: Owner Report a problem | ||
| 8/16/2006 | Sold | $330,000+1018.6%$173/sqft |
Source: Public Record Report a problem | ||
| 3/5/2001 | Sold | $29,500$15/sqft |
Source: Public Record Report a problem | ||
Nearby homes
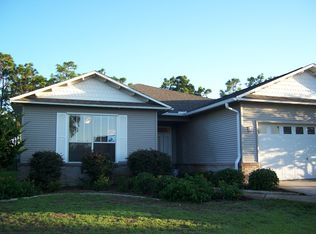
- $501,2003 bd2 ba1.8k sqft454 Calle Escada Santa, Santa Rosa Beach, FL 32459Off Market
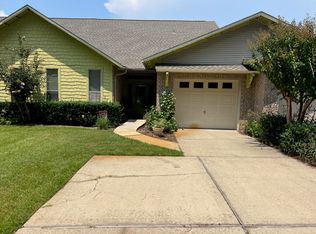
- $560,9003 bd2 ba1.8k sqft420 Calle Escada Santa, Santa Rosa Beach, FL 32459Off Market

- $332,2003 bd2 ba1.3k sqft100 Calle Escada Santa, Santa Rosa Beach, FL 32459Off Market
- $445,0003 bd2 ba1.8k sqft180 Calle Escada Santa, Santa Rosa Beach, FL 32459Off Market
Sell for more on Zillow
Get a Zillow Showcase℠ listing at no additional cost and you could sell for .
$647,500
2% more
+$12,950
With Zillow Showcase(estimated)
$660,450
