Welcome to this well-maintained, move-in-ready, 4-bedroom, 3-bath ranch home. The main level features three spacious bedrooms, a comfortable primary master with an ensuite and a walk-in closet. A full guest bath and convenient laundry room with plenty of cabinetry. The open-concept living room and kitchen include laminate flooring, a cathedral ceiling, and special touches such as rounded corner walls and a lighted area at the ceiling to create a warm and inviting atmosphere. The kitchen has stainless steel appliances, a dinette and a breakfast bar. Walkout to a back deck that looks out to a large yard with three outbuildings (one features electricity & breaker box) The lower level includes a bedroom, kitchenette, and a common area, ideal for multigenerational living or mother-in-law suite. Updates include an added natural gas line, a high efficiency Trane furnace with heat pump, a Generac generator, a woodburning stove, gas heater, and new carpet. Find your home at Sunset View.
For sale
$395,000
128 Sunset View Rd, Rural Retreat, VA 24368
4beds
2,676sqft
:
Get pre-qualified$2,350/mo
Detached
Built in 2014
0.65 Acres Lot
$386,800 Zestimate®
$148/sqft
$-- HOA
What's special
Woodburning stoveNew carpetRounded corner wallsThree spacious bedroomsLarge yardLaminate flooringCathedral ceiling
- 6 days |
- 289 |
- 16 |
Zillow last checked:
Listing updated:
Listed by:
Tina Hayes 276-228-8882,
Berkshire Hathaway Home Services Mountain Sky Properties-Wythev 276-228-8882
Source: New River Valley AOR,MLS#: 428093
Facts & features
Interior
Bedrooms & bathrooms
- Bedrooms: 4
- Bathrooms: 3
- Full bathrooms: 3
- Main level bathrooms: 2
- Main level bedrooms: 3
Basement
- Area: 1338
Heating
- Natural Gas, Heat Pump, Wood Stove
Cooling
- Heat Pump
Appliances
- Included: Dishwasher, Dryer/Electric, Freezer, Microwave, Oven, Electric Range, Refrigerator, Electric Water Heater
- Laundry: Main Level
Features
- Ceiling Fan(s), CeramicTile Bath(s), Walk-In Closet(s), Extra Kitchen, Master Downstairs
- Flooring: Carpet, Ceramic Tile
- Windows: Window Treatments
- Basement: Concrete,Finished,Kitchen/Kitchenette,Exterior Entry,Walk-Out Access
- Attic: Access Only
- Has fireplace: Yes
- Fireplace features: None, Wood Burning Stove
Interior area
- Total structure area: 2,676
- Total interior livable area: 2,676 sqft
- Finished area above ground: 1,338
- Finished area below ground: 1,338
Video & virtual tour
Property
Parking
- Total spaces: 2
- Parking features: Double Attached, Concrete
- Attached garage spaces: 2
- Has uncovered spaces: Yes
Accessibility
- Accessibility features: Handicap Features
Features
- Levels: Two or More
- Stories: 2
- Patio & porch: Deck, Porch
Lot
- Size: 0.65 Acres
Details
- Parcel number: 51/33/38
Construction
Type & style
- Home type: SingleFamily
- Architectural style: Ranch
- Property subtype: Detached
Materials
- Brick, Vinyl Siding
- Roof: Shingle
Condition
- Very Good
- Year built: 2014
Utilities & green energy
- Sewer: Public Sewer
- Water: Public
Community & HOA
Community
- Subdivision: None
HOA
- Has HOA: No
Location
- Region: Rural Retreat
Financial & listing details
- Price per square foot: $148/sqft
- Tax assessed value: $224,000
- Annual tax amount: $1,525
- Date on market: 7/22/2026
Estimated market value
$386,800
$367,000 - $406,000
$2,101/mo
Price history
| Date | Event | Price |
|---|---|---|
| 7/22/2026 | Listed for sale | $395,000+111.8%$148/sqft |
Source:  SWVAR #111163 Report a problem SWVAR #111163 Report a problem | ||
| 4/1/2019 | Sold | $186,500+4.5%$70/sqft |
Source: Public Record Report a problem | ||
| 8/21/2017 | Sold | $178,500$67/sqft |
Source: Public Record Report a problem | ||
Public tax history
| Year | Property taxes | Tax assessment |
|---|---|---|
| 2024 | $1,142 | $224,000 |
| 2023 | $1,142 | $224,000 |
| 2022 | $1,142 +36.5% | $224,000 +44.5% |
| 2021 | $837 | $155,000 |
| 2020 | $837 | $155,000 |
| 2019 | $837 | $155,000 |
| 2018 | -- | $155,000 |
| 2017 | -- | -- |
| 2016 | -- | -- |
| 2015 | -- | -- |
| 2014 | -- | -- |
Find assessor info on the county website
Monthly payment
Est. payment
Payment breakdown
Explore the cost of this home by adjusting the details. Changes won't be saved.Climate risks
Neighborhood: 24368
Nearby schools
GreatSchools rating
- 9/10Rural Retreat Elementary SchoolGrades: PK-5Distance: 1.1 mi
- 6/10Rural Retreat Middle SchoolGrades: 6-8Distance: 1.2 mi
- 9/10Rural Retreat High SchoolGrades: 9-12Distance: 1.2 mi
Schools provided by the listing agent
- Elementary: Rural Retreat
- Middle: Rural Retreat
- High: Rural Retreat
- District: Wythe County Public Schools
Source: New River Valley AOR. This data may not be complete. We recommend contacting the local school district to confirm school assignments for this home.
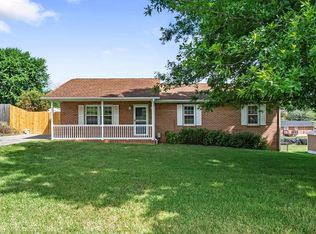
- $263,0004 bd2 ba2k sqft146 Sunset View Rd, Rural Retreat, VA 24368Sold
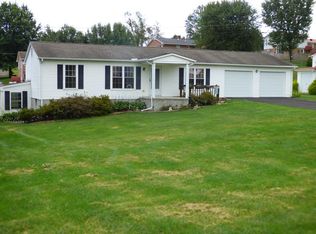
- $218,7003 bd2 ba1k sqft7197 W Lee Hwy, Rural Retreat, VA 24368Off Market
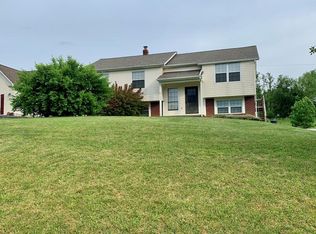
- $228,2003 bd2 ba2.1k sqft133 Sunset View Rd, Rural Retreat, VA 24368Off Market
- $260,1003 bd2 ba2.1k sqft133 Sunset View Rd, Rural Retreat, VA 24368Off Market
- $264,5003 bd2 ba1.7k sqft162 Sunset View Rd, Rural Retreat, VA 24368Off Market
- $191,900-- bd-- ba-- sqft124 Sunset View Rd APT 1, Rural Retreat, VA 24368Off Market
- $166,8003 bd1 ba1.1k sqft7173 W Lee Hwy, Rural Retreat, VA 24368Off Market
- $100,4003 bd1 ba1k sqft7183 W Lee Hwy, Rural Retreat, VA 24368Sold
A local agent can set up tours, give advice and negotiate with sellers.
Similar homes
- $299,0004 bd2 ba2.4k sqft218 Richmond Ave, Rural Retreat, VA 24368For Sale

 MLS ID #428128, Ben Caudill, RE/MAX Land Mark Real Estate. New River Valley AOR
 - $430,0003 bd2 ba2.2k sqft301 Mountain View Ave, Rural Retreat, VA 24368For Sale

 MLS ID #110342, Debra Bolash, BHHS- Mountain Sky Properties, Wytheville. SWVAR
 - $274,0003 bd2 ba1.5k sqft518 Walnut Ave, Rural Retreat, VA 24368For Sale
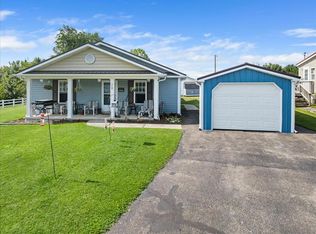 MLS ID #111182, Sherry Long, KW Wytheville. SWVAR
 - $375,0005 bd2 ba3.6k sqft305 W Baumgardner Ave, Rural Retreat, VA 24368For Sale
 MLS ID #427248, Pamela Montgomery, Berkshire Hathaway Home Services Mountain Sky Properties-Wythev. New River Valley AOR
 - $255,0003 bd2 ba1.4k sqft790 N Main St, Rural Retreat, VA 24368For SaleMLS ID #111190, Sherry Long, KW Wytheville. SWVAR
- $289,9994 bd3 ba1.8k sqft118 Phillipi Rd, Rural Retreat, VA 24368For SaleMLS ID #427957, Smith Reasor, Berkshire Hathaway Home Services Mountain Sky Properties-Wythev. New River Valley AOR
- $300,0003 bd2 ba1.5k sqft1299 Kinder Valley Rd, Rural Retreat, VA 24368For SaleMLS ID #111171, Smith Reasor, BHHS- Mountain Sky Properties, Wytheville. SWVAR
- $279,0003 bd2 ba1.6k sqft119 Sunset View Rd, Rural Retreat, VA 24368For SaleMLS ID #110005, Kathy Pearce, Uptown Properties LLC. SWVAR
- $249,5005 bd3 ba3k sqft113 W Baumgardner Ave, Rural Retreat, VA 24368For SaleMLS ID #109038, Judy Short, Short Way Real Estate Inc. SWVAR
- $499,0004 bd3 ba2k sqft270 Richfield St, Rural Retreat, VA 24368New ConstructionMLS ID #104665, Debbie Jones, KW Wytheville. SWVAR
- $425,0004 bd4 ba2.9k sqft1270 Crestview Dr, Wytheville, VA 24382For SaleMLS ID #111165, Herbert Dunford, BHHS- Mountain Sky Properties, Wytheville. SWVAR
- $249,0003 bd2 ba2.2k sqft109 Parsonage Ave, Rural Retreat, VA 24368For SaleMLS ID #105831, Sherry Long, KW Wytheville. SWVAR
- $269,0004 bd2 ba1.9k sqft223 Valley View Ave, Rural Retreat, VA 24368New ConstructionMLS ID #110400, Thelma Surber, Fathom Realty VA LLC. SWVAR
- $220,0003 bd2 ba1.3k sqft107 E Buck Ave, Rural Retreat, VA 24368For SaleMLS ID #427447, Charles Burnette, Burnette Real Estate Sales & Management Inc.. New River Valley AOR
- $399,0005 bd4 ba2.3k sqft149 Dogwood Dr, Marion, VA 24354For SaleMLS ID #110969, Joe Robinson, Highlands Real Estate| Sea Glass Marion. SWVAR
- $399,0005 bd3 ba3.4k sqft4025 Fox Creek Rd, Mouth Of Wilson, VA 24363For SaleMLS ID #9993024, Daniel Shew. TVRMLS
- $389,0003 bd3 ba2.2k sqft350 W Spiller St, Wytheville, VA 24382For SaleMLS ID #427851, Junior Dunford, Berkshire Hathaway Home Services Mountain Sky Properties-Wythev. New River Valley AOR
- $439,9003 bd2 ba3.2k sqft418 Danner Rd, Max Meadows, VA 24360For SaleMLS ID #427528, Junior Dunford, Berkshire Hathaway Home Services Mountain Sky Properties-Wythev. New River Valley AOR
- $389,9003 bd3 ba2.8k sqft765 Meadow Dr, Marion, VA 24354For SaleMLS ID #110209, Vickie Stamper, Appalachian Realty Co.. SWVAR
- $395,0004 bd3 ba1.6k sqft133 Reed Hollow Rd, Marion, VA 24354For SaleMLS ID #110294, Steven Koleno, Beycome Brokerage Realty LLC. SWVAR
