Skip main navigation
Coming soon
$575,000
3beds
931sqft

128 Talcott Road, Guilford, CT 06437

3beds
931sqft
Single family residence
Built in 1977
1.05 Acres
1 Attached garage space
$618 price/sqft

What's special

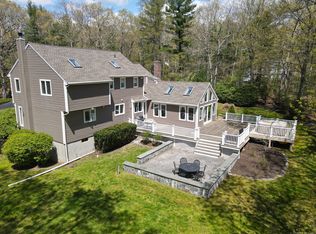
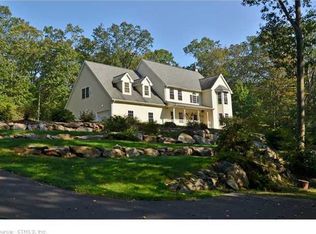
Privacy meets convenience at 128 Talcott Road, a 3-bedroom, 2.5-bath colonial set on a wooded 1.05-acre lot in the heart of Guilford. A long driveway curves past granite outcroppings and towering trees, delivering the kind of seclusion that's hard to find so close to town. Inside, vaulted ceilings and gleaming hardwood floors set an airy, welcoming tone. The living room's tiled fireplace and wall of sliding glass doors draw the eye and the light straight out to an expansive deck, where the forest feels like your own private backdrop. A second fireplace in the lower level family room adds warmth for cooler months. The kitchen is bright and functional, with newer stainless steel appliances, a stone backsplash, and a picture window over the sink. Two bedrooms offer quiet comfort upstairs - the second featuring a custom-built, floor-to-ceiling bookcase that follows the roofline, offering thoughtfully designed storage and display space that makes the most of every angle, ideal whether you use the room as a bedroom or a home office. The partially finished lower level adds a third bedroom along with options for a home office, gym, or media room. A one-car garage and true wooded privacy round out this special property, all within minutes of Guilford Lakes School, Guilford High School, the Guilford Green, shoreline beaches, and I-95. Come see why 128 Talcott is the retreat you didn't know you needed.

9 hours
|
286
|
15
|
Source: Smart MLS,MLS#: 24199789MLS Logo
Travel times

Living Room

Kitchen

Dining Room

Zillow last checked:

Listing updated:

Listed by:

The One Team At William Raveis Real Estate,

Leah Nani (216)538-0678,

William Raveis Real Estate 203-453-0391,

Co-Listing Agent: Emily Lovejoy 203-710-0202,

William Raveis Real Estate

Source: Smart MLS,MLS#: 24199789MLS Logo

Facts & features

Interior

Bedrooms & bathrooms
  • Bedrooms: 3
  • Bathrooms: 3
  • Full bathrooms: 2
  • 1/2 bathrooms: 1
Primary bedroom
  • Features: Vaulted Ceiling(s), Jack & Jill Bath, Walk-In Closet(s), Hardwood Floor
  • Level: Upper
  • Area: 200.16 Square Feet
  • Dimensions: 13.9 x 14.4
Bedroom
  • Features: Vaulted Ceiling(s), Bookcases, Built-in Features, Jack & Jill Bath, Hardwood Floor
  • Level: Upper
  • Area: 164.02 Square Feet
  • Dimensions: 13.9 x 11.8
Bedroom
  • Features: Wall/Wall Carpet
  • Level: Lower
  • Area: 176.55 Square Feet
  • Dimensions: 10.7 x 16.5
Dining room
  • Features: Vaulted Ceiling(s), Ceiling Fan(s), Hardwood Floor
  • Level: Main
  • Area: 132.6 Square Feet
  • Dimensions: 13 x 10.2
Family room
  • Features: Fireplace, Sliders, Wall/Wall Carpet
  • Level: Lower
  • Area: 236.88 Square Feet
  • Dimensions: 14.1 x 16.8
Kitchen
  • Features: Pantry, Tile Floor
  • Level: Main
  • Area: 141.78 Square Feet
  • Dimensions: 13.9 x 10.2
Living room
  • Features: Balcony/Deck, Fireplace, Sliders, Hardwood Floor
  • Level: Main
  • Area: 373.98 Square Feet
  • Dimensions: 27.1 x 13.8
Heating
  • Baseboard, Hot Water, Zoned, Oil
Cooling
  • Ductless
Appliances
  • Included: Oven/Range, Refrigerator, Dishwasher, Washer, Dryer, Water Heater
  • Laundry: Lower Level
Features
  • Basement: Full,Heated,Garage Access,Cooled,Interior Entry,Partially Finished
  • Attic: None
  • Number of fireplaces: 2
Interior area
  • Total structure area: 931
  • Total interior livable area: 931 sqft
  • Finished area above ground: 931

Property

Parking
  • Total spaces: 3
  • Parking features: Attached, Paved, Garage Door Opener
  • Attached garage spaces: 1
Features
  • Patio & porch: Porch, Deck
  • Exterior features: Fruit Trees, Rain Gutters
Lot
  • Size: 1.05 Acres
  • Features: Interior Lot, Wooded
Details
  • Parcel number: 1116398
  • Zoning: R-5

Construction

Type & style
  • Home type: SingleFamily
  • Architectural style: Cape Cod,Contemporary
  • Property subtype: Single Family Residence
Materials
  • Vinyl Siding
  • Foundation: Concrete Perimeter
  • Roof: Asphalt
Condition
  • New construction: No
  • Year built: 1977

Utilities & green energy

  • Sewer: Septic Tank
  • Water: Well
  • Utilities for property: Cable Available

Community & HOA

Community
  • Features: Library, Medical Facilities, Park, Tennis Court(s)
HOA
  • Has HOA: No
Location
  • Region: Guilford

Financial & listing details

  • Price per square foot: $618/sqft
  • Tax assessed value: $283,290
  • Annual tax amount: $8,045
  • Date on market: 8/24/2026

Price history

DateEventPrice
2/14/2022Sold$480,000+9.3%$516/sqft
Source: Smart MLS #170455410 Report a problem
2/4/2022Contingent$439,000$472/sqft
Source: Smart MLS #170455410 Report a problem
1/18/2022Pending sale$439,000$472/sqft
Source: William Raveis Real Estate, Mortgage & Insurance #170455410 Report a problem
1/3/2022Listed for sale$439,000+56%$472/sqft
Source: Smart MLS #170455410 Report a problem
7/16/2003Sold$281,500+18.8%$302/sqft
Source: Smart MLS #M9074437 Report a problem
8/31/2000Sold$237,000+13.9%$255/sqft
Source: Smart MLS #M9058628 Report a problem
6/16/1987Sold$208,000$223/sqft
Source: Public Record Report a problem

Public tax history

YearProperty taxesTax assessment
2025$7,833 +4%$283,290
2024$7,530 +2.7%$283,290
2023$7,332 +1.7%$283,290 +30.6%
2022$7,210 +1.9%$216,850
2021$7,074 +1%$216,850
2020$7,006 +0.9%$216,850
2019$6,946 +2.4%$216,850
2018$6,783 -2.4%$216,850 -8.4%
2017$6,950 +4%$236,700
2015$6,684 +3%$236,700
2014$6,490 +11.8%$236,700 -6%
2013$5,807 +3.1%$251,830
2012$5,631 +3.9%$251,830
2011$5,419 +3.3%$251,830
2010$5,246 +3.9%$251,830
2009$5,047 +63.7%$251,830 +56.8%
2008$3,083 -21.1%$160,650
2007$3,907 +5%$160,650
2006$3,721 +4%$160,650
2005$3,578 +5.2%$160,650 0%
2003$3,402 -2.7%$160,700 +46%
2001$3,496 $110,100

Find assessor info on the county website

Monthly payment

Est. payment
$3,986/mo
Principal & interest
$2965
Property taxes
$1021
More affordability toolsChevron Right

Estimated market value

Not available

Estimated sales range

Not available

Not available

Climate risks

Explore flood, wildfire, and other predictive climate risk information for this property on First Street®️.

Neighborhood: 06437

Nearby schools

Guilford Lakes School
Grades PK-40.7 miles
6/10
GreatSchools® Rating
Test Score Rating
8/10
Student Progress Rating
3/10
E. C. Adams Middle School
Grades 7-82.5 miles
8/10
GreatSchools® Rating
Test Score Rating
9/10
Student Progress Rating
7/10
Guilford High School
Grades 9-121.1 miles
9/10
GreatSchools® Rating
College Readiness Rating
9/10