Custom-built home--with natural light through expansive windows and sliding glass doors, Single level living with open floor plan, 3-bedrooms, 2.5 baths, cathedral ceiling living room and full finished basement. Home is well maintained with updated kitchen, and all appliances, etc. Yard features sprinklers, an inground pool, decks, patios, and peach trees. This home is minutes from stores, Connecticut border, highways, Bradley International Airport, golf courses, etc. PLEASE NOTE: This is an Entry Only Listing. DO NOT REACH THE LISTING BROKER/AGENT. All inquiries, showing requests, and questions must be directed to the owner. Broker is related to owner.
For sale
$589,900
128 Tannery Rd, Westfield, MA 01085
3beds
1,856sqft
Single Family Residence
Built in 2002
1 Acres Lot
$586,700 Zestimate®
$318/sqft
$-- HOA
What's special
Inground poolUpdated kitchenFull finished basementPeach treesYard features sprinklers
- 35 days
- 1,335
- 54
Likely to sell faster than
Zillow last checked:
Listing updated:
Listed by:
Jerome Franklin 413-427-9885,
Jerome C. Franklin 413-427-9885,
Jerome Franklin 413-427-9885
Source: MLS PIN,MLS#: 73568269
Facts & features
Interior
Bedrooms & bathrooms
- Bedrooms: 3
- Bathrooms: 3
- Full bathrooms: 2
- 1/2 bathrooms: 1
Primary bedroom
- Features: Bathroom - Full, Ceiling Fan(s), Flooring - Stone/Ceramic Tile
- Level: First
Bedroom 2
- Features: Flooring - Wall to Wall Carpet
- Level: First
Bedroom 3
- Features: Flooring - Hardwood, Window Seat
- Level: First
Bathroom 1
- Features: Bathroom - Full
- Level: First
Bathroom 2
- Features: Bathroom - Full
- Level: First
Bathroom 3
- Features: Bathroom - Half
- Level: Basement
Dining room
- Features: Flooring - Wood, Tray Ceiling(s)
- Level: First
Kitchen
- Features: Flooring - Stone/Ceramic Tile, Pantry, Countertops - Stone/Granite/Solid
- Level: First
Living room
- Features: Cathedral Ceiling(s), Ceiling Fan(s), Flooring - Wood
- Level: First
Heating
- Central, Forced Air, Natural Gas
Cooling
- Central Air
Appliances
- Included: Gas Water Heater, Range, Dishwasher, Microwave, Refrigerator, Washer, Dryer, Wine Refrigerator, Vacuum System, Range Hood, Plumbed For Ice Maker
- Laundry: First Floor, Gas Dryer Hookup, Washer Hookup
Features
- Game Room, Central Vacuum, Internet Available - Broadband
- Flooring: Wood, Tile, Marble, Hardwood
- Doors: Insulated Doors
- Windows: Insulated Windows
- Basement: Full,Finished,Interior Entry,Bulkhead,Concrete
- Number of fireplaces: 1
- Fireplace features: Living Room
Interior area
- Total structure area: 1,856
- Total interior livable area: 1,856 sqft
- Finished area above ground: 1,856
- Finished area below ground: 1,500
Property
Parking
- Total spaces: 7
- Parking features: Attached, Off Street, Paved
- Attached garage spaces: 2
- Uncovered spaces: 5
Features
- Patio & porch: Porch, Deck - Composite
- Exterior features: Porch, Deck - Composite, Pool - Inground, Storage, Fruit Trees
- Has private pool: Yes
- Pool features: In Ground
Lot
- Size: 1 Acres
- Features: Cleared
Details
- Parcel number: M:0005R B:0000 L:00071A,4287649
- Zoning: R1
Construction
Type & style
- Home type: SingleFamily
- Architectural style: Contemporary
- Property subtype: Single Family Residence
Materials
- Frame
- Foundation: Concrete Perimeter
- Roof: Shingle
Condition
- Year built: 2002
Utilities & green energy
- Electric: 200+ Amp Service
- Sewer: Private Sewer
- Water: Public
- Utilities for property: for Gas Range, for Gas Oven, for Gas Dryer, Washer Hookup, Icemaker Connection
Community & HOA
Community
- Features: Walk/Jog Trails
- Security: Security System
HOA
- Has HOA: No
Location
- Region: Westfield
Financial & listing details
- Price per square foot: $318/sqft
- Tax assessed value: $485,400
- Annual tax amount: $7,247
- Date on market: 9/21/2026
- Listing terms: Seller W/Participate
- Road surface type: Paved
Estimated market value
$586,700
$557,000 - $616,000
$2,854/mo
Price history
| Date | Event | Price |
|---|---|---|
| 8/26/2026 | Listed for sale | $589,900$318/sqft |
Source: MLS PIN #73568269 Report a problem | ||
Public tax history
| Year | Property taxes | Tax assessment |
|---|---|---|
| 2025 | $7,142 -0.5% | $470,500 +4.7% |
| 2024 | $7,179 -0.6% | $449,500 +5.7% |
| 2023 | $7,220 +3.8% | $425,200 +13% |
| 2022 | $6,956 +3.1% | $376,200 +5.3% |
| 2021 | $6,748 -0.7% | $357,400 +4.4% |
| 2020 | $6,796 +5.4% | $342,500 +4.5% |
| 2019 | $6,450 +1.6% | $327,900 |
| 2018 | $6,348 +2.5% | $327,900 +2.8% |
| 2017 | $6,195 -0.1% | $319,000 |
| 2016 | $6,201 | $319,000 |
Find assessor info on the county website
Monthly payment
Est. payment
Payment breakdown
Explore the cost of this home by adjusting the details. Changes won't be saved.Climate risks
Neighborhood: 01085
Similar homes
- $415,0003 bd2 ba2k sqft112 Franklin St, Westfield, MA 01085For Sale
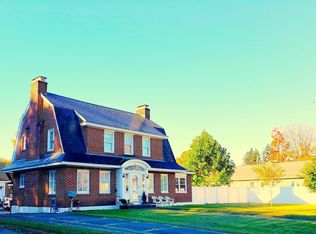 MLS ID #73594229, Victoria Minella-Sena, Berkshire Hathaway HomeServices Realty Professionals. MLS PIN
 - $779,9003 bd3 ba2.4k sqft315 Munger Hill Rd, Westfield, MA 01085For Sale
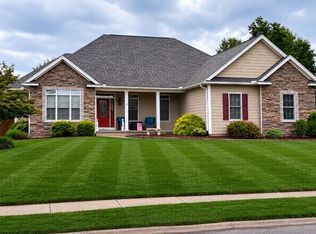 MLS ID #73578482, Dave White, OwnerEntry.com. MLS PIN
 - $619,0005 bd3 ba2.6k sqft35 E Glen Dr, Westfield, MA 01085For Sale
 MLS ID #73560037, The Suzanne White Team, William Raveis R.E. & Home Services. MLS PIN
 - $550,0003 bd2 ba2.2k sqft681 Mill St, Feeding Hills, MA 01030For Sale
 MLS ID #73586462, Savanna Charow, NextHome Elite Realty. MLS PIN
 - $589,9004 bd3 ba2.4k sqft18 Tree Top Lane, East Windsor, CT 06016For Sale
 MLS ID #24214759, Jaclyn A. McMullen, Chestnut Oak Associates. Smart MLS
 - $499,0004 bd3 ba2.7k sqft75 Silver Street, Granby, CT 06060For SaleMLS ID #24214269, Carl J. Guild, Carl Guild & Associates. Smart MLS
- $365,0003 bd1 ba1.1k sqft35 Tabor Road, Enfield, CT 06082For SaleMLS ID #24216900, Samantha Smith, Choice Realty. Smart MLS
- $485,0004 bd2 ba2.2k sqft35 North Street, Enfield, CT 06082For SaleMLS ID #24214018, Kevin M. Bennett, Irving Group Realty. Smart MLS
