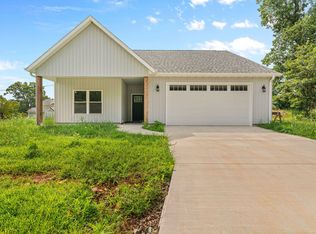
Cozy Up in the Ozarks! Modern comfort meets easy Ozark living at Rainbow Hills! Built in 2025, this thoughtfully designed 3-bedroom, 2-bathroom home offers low-maintenance living in the heart of the Reeds Spring area. Enjoy crisp fall mornings, colorful Ozark drives, and cozy evenings at home, all with the ease of newer construction. Inside, you'll love the warm yet neutral design palette, luxury vinyl plank and carpet, granite countertops, and smart mini split system for customizable comfort. The open layout creates an inviting flow between the living, kitchen, and dining spaces, while carpeted bedrooms add a cozy touch. A covered front porch offers the perfect place to enjoy quiet mornings or relaxing evenings. Designed for year-round comfort and efficiency, the home features impressive insulation values including R-38 ceilings, R-19 walls, and R-18 foundation stem walls. Location makes everyday life easy, too! Close to Reeds Spring Schools, a bike ride from Wolf Pack Park, and just minutes from grocery, dining, medical services, and other everyday conveniences. Enjoy the laid-back, small-town feel of the Ozarks without sacrificing the things you need nearby. With quality construction, energy-conscious features, and a convenient location, 128 Thundering Pines is an easy place to call home.
Active
$199,000
128 Thundering Pines Lane, Reeds Spring, MO 65737
3beds
1,058sqft
Single Family Residence
Built in 2025
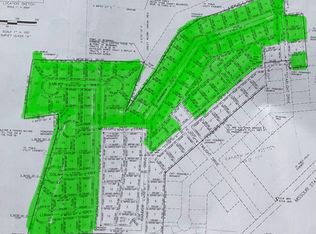
7,840 Square Feet Lot
$198,000 Zestimate®
$188/sqft
$75/mo HOA
What's special
Granite countertops
- 5 days
- 362
- 23
Likely to sell faster than
Zillow last checked:
Listing updated:
Listed by:
Ann Ferguson 417-830-0175,
Keller Williams Tri-Lakes
Source: SOMOMLS as distributed by MLS GRID,MLS#: 60335835
Facts & features
Interior
Bedrooms & bathrooms
- Bedrooms: 3
- Bathrooms: 2
- Full bathrooms: 2
Rooms
- Room types: Master Bedroom, Family Room
Primary bedroom
- Area: 158.63
- Dimensions: 13.5 x 11.75
Bedroom 2
- Area: 142.04
- Dimensions: 13.75 x 10.33
Bedroom 3
- Area: 142.04
- Dimensions: 13.75 x 10.33
Primary bathroom
- Area: 73.44
- Dimensions: 8.5 x 8.64
Bathroom full
- Area: 52.39
- Dimensions: 9.83 x 5.33
Kitchen
- Description: (Eat-in Kitchen)
- Area: 138.47
- Dimensions: 15.25 x 9.08
Laundry
- Area: 23.57
- Dimensions: 4.64 x 5.08
Living room
- Area: 177.51
- Dimensions: 15.25 x 11.64
Other
- Description: Walk-in Closet
- Area: 15.82
- Dimensions: 4.75 x 3.33
Heating
- Zoned, Mini-Splits, Electric
Cooling
- Zoned
Appliances
- Included: Dishwasher, Free-Standing Electric Oven, Microwave, Electric Water Heater
- Laundry: Main Level, W/D Hookup
Features
- Internet - Cellular/Wireless, Granite Counters, Walk-in Shower, High Speed Internet
- Flooring: Carpet, Luxury Vinyl
- Windows: Double Pane Windows
- Has basement: No
- Attic: Access Only:No Stairs
- Has fireplace: No
Interior area
- Total structure area: 1,058
- Total interior livable area: 1,058 sqft
- Finished area above ground: 1,058
- Finished area below ground: 0
Property
Parking
- Parking features: Driveway, Private, Gravel
- Has uncovered spaces: Yes
Features
- Levels: One
- Stories: 1
- Patio & porch: Deck, Rear Porch, Front Porch
- Exterior features: Cable Access
- Fencing: None
Lot
- Size: 7,840 Square Feet
- Dimensions: 74.86 x 100.14 x 76.41 x 103.43
- Features: Corner Lot, Wooded/Cleared Combo, Young Trees, Paved, Level, Dead End Street
Details
- Parcel number: 087.035004003010.051
Construction
Type & style
- Home type: SingleFamily
- Property subtype: Single Family Residence
Materials
- Frame
- Foundation: Crawl Space
- Roof: Shingle
Condition
- New construction: Yes
- Year built: 2025
Utilities & green energy
- Sewer: Public Sewer
- Water: Shared Well
- Utilities for property: Cable Available
Green energy
- Energy efficient items: Insulated Concrete Form (ICF)
Community & HOA
Community
- Security: Smoke Detector(s)
- Subdivision: Rainbow Hills
HOA
- HOA fee: $75 monthly
Location
- Region: Reeds Spring
Financial & listing details
- Price per square foot: $188/sqft
- Tax assessed value: $18,800
- Annual tax amount: $174
- Date on market: 10/8/2026
- Road surface type: Asphalt, Gravel
Estimated market value
$198,000
$188,000 - $208,000
$1,683/mo
Price history
| Date | Event | Price |
|---|---|---|
| 10/8/2026 | Listed for sale | $199,000-16.7%$188/sqft |
Source:  SOMOMLS as distributed by MLS GRID #60335835 Report a problem SOMOMLS as distributed by MLS GRID #60335835 Report a problem | ||
| 7/18/2025 | Listing removed | -- |
Source: Owner Report a problem | ||
| 6/11/2025 | Listed for sale | $239,000$226/sqft |
Source: Owner Report a problem | ||
Public tax history
| Year | Property taxes | Tax assessment |
|---|---|---|
| 2025 | $175 -82.5% | $3,570 -82.5% |
| 2024 | $1,001 +652.5% | $20,440 +651.5% |
| 2023 | $133 | $2,720 |
Find assessor info on the county website
Monthly payment
Est. payment
Payment breakdown
Explore the cost of this home by adjusting the details. Changes won't be saved.Climate risks
Neighborhood: 65737
Nearby schools
Schools provided by the listing agent
- Elementary: Reeds Spring
- Middle: Reeds Spring
- High: Reeds Spring
Source: SOMOMLS as distributed by MLS GRID. This data may not be complete. We recommend contacting the local school district to confirm school assignments for this home.
Similar homes
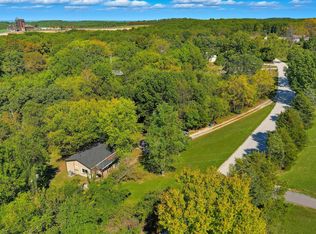
- $200,0003 bd1 ba1.1k sqft1518 Jones Road, Ridgedale, MO 65739Active w/Contingency
 MLS ID #60308044, Susan Baca Ewing, Gerken & Associates, Inc.. SOMOMLS as distributed by MLS GRID
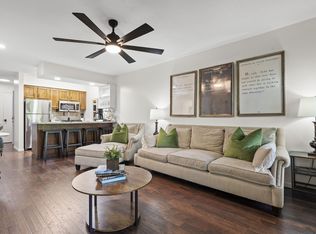
 - $205,0002 bd2 ba867 sqft289 Notch Lane #6, Branson West, MO 65737Active
 MLS ID #60323296, Rebecca Davis, Davis & Co Real Estate. SOMOMLS as distributed by MLS GRID
 - $174,9002 bd2 ba850 sqft526 Notch Lane Apt 10 BLDG 8, Branson West, MO 65737Active
 MLS ID #60333685, Sheena Rains, ReeceNichols - Branson. SOMOMLS as distributed by MLS GRID
 - $170,5002 bd2 ba809 sqft26 Sinatra Court #1, Branson West, MO 65737Active
 MLS ID #60319232, Tracey Lynne Lightfoot, Ozark Mountain Realty Group, LLC. SOMOMLS as distributed by MLS GRID
 - $189,0002 bd1 ba751 sqft166 Seaman Street, Cape Fair, MO 65624ActiveMLS ID #60320933, Christian Powell, EXP Realty, LLC.. SOMOMLS as distributed by MLS GRID
- $195,0001 bd1 ba630 sqft500 Briggs Road, Walnut Shade, MO 65771ActiveMLS ID #60332612, Jeff Reynolds, Keller Williams Tri-Lakes. SOMOMLS as distributed by MLS GRID
- $199,9002 bd2 ba900 sqft17 Goldfinch Road #3, Branson, MO 65616ActiveMLS ID #60328986, Renea Frizzell, Home Sweet Home Realty & Associates, LLC. SOMOMLS as distributed by MLS GRID
- $230,0002 bd2 ba1.2k sqft1548 State Highway Ff, Galena, MO 65656ActiveMLS ID #60331570, Rachel Countryman, EXP Realty LLC. SOMOMLS as distributed by MLS GRID
- $199,9003 bd2 ba1.1k sqft2964 Vineyards Parkway #5 BLDG 27, Branson, MO 65616ActiveMLS ID #60288913, Gary M Winans, Keller Williams Tri-Lakes. SOMOMLS as distributed by MLS GRID
- $205,0002 bd2 ba938 sqft30 Blue Bird Way #4, Branson, MO 65616ActiveMLS ID #60324688, Riley Murray, Ozark Mountain Realty Group, LLC. SOMOMLS as distributed by MLS GRID
- $198,0002 bd2 ba938 sqft13 Woodpecker Lane #1, Branson, MO 65616ActiveMLS ID #60312271, Armond Kissel, Keller Williams Tri-Lakes. SOMOMLS as distributed by MLS GRID
- $185,0002 bd2 ba726 sqft225 Ozark Mountain Resort Drive Building 11 Unit 43, Kimberling City, MO 65686ActiveMLS ID #60330563, Adam C Johnson, Alpha Realty MO, LLC. SOMOMLS as distributed by MLS GRID
- $185,0003 bd2 ba1.1k sqft2962 Vineyards Parkway ##2, Branson, MO 65616ActiveMLS ID #60329240, Craig Bennigsdorf, Westgate Springfield/Seymour. SOMOMLS as distributed by MLS GRID
- $185,0003 bd2 ba1.1k sqft2962 Vineyards Parkway ##1, Branson, MO 65616ActiveMLS ID #60329239, Craig Bennigsdorf, Westgate Springfield/Seymour. SOMOMLS as distributed by MLS GRID
- $189,0003 bd2 ba1.1k sqft2917 Vineyards Parkway #2 BLDG 9, Branson, MO 65616ActiveMLS ID #60304206, Ann Ferguson, Keller Williams Tri-Lakes. SOMOMLS as distributed by MLS GRID
- $190,0003 bd2 ba1.1k sqft2901 Vinyards Parkway #3 BLDG 1, Branson, MO 65616ActiveMLS ID #60327077, Parker Stone, Keller Williams Tri-Lakes. SOMOMLS as distributed by MLS GRID
- $215,0003 bd2 ba1.1k sqft3013 N Vineyards Terrace #1 BLDG 44, Branson, MO 65616ActiveMLS ID #60320051, Tracey Lynne Lightfoot, Ozark Mountain Realty Group, LLC. SOMOMLS as distributed by MLS GRID
- $169,9003 bd2 ba1.1k sqft2962 Vineyards Parkway #26-6, Branson, MO 65616ActiveMLS ID #60333885, Misha Bond, Hustle Back Realty. SOMOMLS as distributed by MLS GRID
- $214,5002 bd2 ba864 sqft21 Goldfinch Drive #3, Branson, MO 65616ActiveMLS ID #60306571, Parker Stone, Keller Williams Tri-Lakes. SOMOMLS as distributed by MLS GRID
