Hard to find brick 2 story building! Downstairs has 2 bedrooms, updated bath, huge living and dining room combo with built-in shelves, and the kitchen has an electric range and refrigerator. Additional small room could be an office/study, and washer/dryer hookups are in a large utility room. Partial basement has extra storage. 2nd floor includes (2) 1 bedroom units, each with 1 full bath, 1 living room, and kitchen with balcony. Currently used as a triplex. Downstairs main floor has access door to upstairs, if using as a single family residence. Zoning is R3. Endless possibilities for the property! Currently each unit is rented, more pictures coming soon.
For sale
$210,000
128 W Ridgewood St, Shawnee, OK 74801
4beds
3,120sqft
Triplex
Built in 1955
-- sqft lot
$-- Zestimate®
$67/sqft
$-- HOA
What's special
Kitchen with balconyBuilt-in shelvesUpdated bathElectric rangeExtra storageLarge utility room
- 495 days
- 168
- 7
Zillow last checked:
Listing updated:
Listed by:
Harvey Robinson 405-584-0381,
Pam Robinson Real Estate
Source: MLSOK/OKCMAR as distributed by MLS GRID,MLS#: 1174357
Facts & features
Interior
Bedrooms & bathrooms
- Bedrooms: 4
- Bathrooms: 3
- Full bathrooms: 3
Interior area
- Total structure area: 3,120
- Total interior livable area: 3,120 sqft
Property
Lot
- Size: 5,700 Square Feet
- Features: Corner Lot
Details
- Parcel number: 128WRidgewood74801
Construction
Type & style
- Home type: MultiFamily
- Architectural style: Traditional
- Property subtype: Triplex
Materials
- Brick
- Foundation: Combination
- Roof: Composition
Condition
- Year built: 1955
Community & HOA
Location
- Region: Shawnee
Financial & listing details
- Price per square foot: $67/sqft
- Tax assessed value: $199,610
- Annual tax amount: $2,354
- Date on market: 6/5/2025
Estimated market value
Not available
Estimated sales range
Not available
$1,063/mo
Price history
| Date | Event | Price |
|---|---|---|
| 11/10/2025 | Price change | $210,000-8.7%$67/sqft |
Source:  MLSOK/OKCMAR as distributed by MLS GRID #1174357 Report a problem MLSOK/OKCMAR as distributed by MLS GRID #1174357 Report a problem | ||
| 8/12/2025 | Price change | $230,000-13.2%$74/sqft |
Source: MLSOK/OKCMAR as distributed by MLS GRID #1174357 Report a problem | ||
| 6/5/2025 | Listed for sale | $265,000+40.2%$85/sqft |
Source: MLSOK/OKCMAR as distributed by MLS GRID #1174357 Report a problem | ||
| 3/17/2022 | Listing removed | -- |
Source: BHHS broker feed Report a problem | ||
| 3/15/2022 | Listed for sale | $189,000+3.8%$61/sqft |
Source: MLSOK/OKCMAR as distributed by MLS GRID #989841 Report a problem | ||
| 3/11/2022 | Sold | $182,000-3.7%$58/sqft |
Source: MLSOK/OKCMAR as distributed by MLS GRID #986749 Report a problem | ||
| 1/25/2022 | Pending sale | $189,000$61/sqft |
Source: MLSOK/OKCMAR as distributed by MLS GRID #986749 Report a problem | ||
| 1/22/2022 | Price change | $189,000-3.6%$61/sqft |
Source: MLSOK/OKCMAR as distributed by MLS GRID #989841 Report a problem | ||
| 11/30/2021 | Listed for sale | $196,000+460%$63/sqft |
Source: MLSOK/OKCMAR as distributed by MLS GRID #986749 Report a problem | ||
| 9/17/2010 | Sold | $35,000-12.3%$11/sqft |
Source: MLSOK/OKCMAR as distributed by MLS GRID #427917 Report a problem | ||
| 8/6/2010 | Price change | $39,900-11.1%$13/sqft |
Source: CENTURY 21 Golden Key Realty #52984 Report a problem | ||
| 7/3/2010 | Price change | $44,900-10%$14/sqft |
Source: Century 21 Golden Key Realty #52984 Report a problem | ||
| 6/5/2010 | Listed for sale | $49,900-36.8%$16/sqft |
Source: Century 21 Golden Key Realty #52984 Report a problem | ||
| 2/23/2006 | Sold | $79,000$25/sqft |
Source: Public Record Report a problem | ||
Public tax history
| Year | Property taxes | Tax assessment |
|---|---|---|
| 2025 | $2,449 +4% | $23,953 +4.8% |
| 2024 | $2,354 +3.5% | $22,849 +5% |
| 2023 | $2,273 +70.1% | $21,761 +67% |
| 2022 | $1,337 +6.9% | $13,029 +5% |
| 2021 | $1,250 +4.7% | $12,409 +5% |
| 2020 | $1,194 +1.6% | $11,818 +5% |
| 2019 | $1,175 | $11,255 +5% |
| 2018 | $1,175 +14.1% | $10,719 +5% |
| 2017 | $1,030 +3.8% | $10,209 +5% |
| 2016 | $992 +7.1% | $9,723 +5% |
| 2015 | $926 +5% | $9,260 +5% |
| 2014 | $882 -0.5% | $8,819 |
| 2013 | $886 -1% | $8,819 |
| 2012 | $895 -1.1% | $8,819 |
| 2011 | $905 | $8,819 |
| 2010 | -- | $8,819 |
| 2009 | -- | $8,819 |
| 2008 | -- | $8,819 |
| 2007 | -- | $8,819 |
| 2006 | -- | $8,819 |
| 2005 | $850 | $8,819 |
| 2004 | $850 -0.2% | $8,819 |
| 2003 | $852 +0.8% | $8,819 |
| 2002 | $845 +26.1% | $8,819 +27.6% |
| 2001 | $670 -0.3% | $6,910 |
| 2000 | $672 | $6,910 |
Find assessor info on the county website
Monthly payment
Est. payment
Payment breakdown
Explore the cost of this home by adjusting the details. Changes won't be saved.Climate risks
Neighborhood: 74801
Nearby schools
Schools provided by the listing agent
- Elementary: Jefferson ES
- Middle: Shawnee MS
- High: Shawnee HS
Source: MLSOK/OKCMAR as distributed by MLS GRID. This data may not be complete. We recommend contacting the local school district to confirm school assignments for this home.
Similar homes
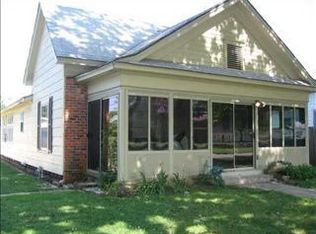
- $240,0004 bd2 ba2.2k sqft45 E Drummond St, Shawnee, OK 74801For Sale
 MLS ID #1251402, Sandra Walker, Keller Williams Summit. MLSOK/OKCMAR as distributed by MLS GRID
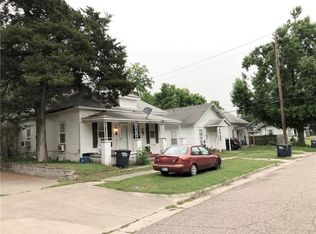
 - $200,0004 bd2 ba1.8k sqft24 E Kirk St, Shawnee, OK 74801For Sale
 MLS ID #1243583, LeAnna Sisson, Epique Realty. MLSOK/OKCMAR as distributed by MLS GRID
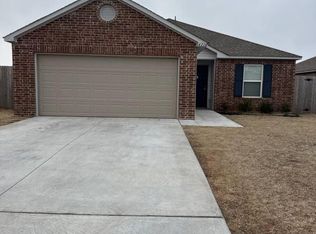
 - $214,9003 bd2 ba1.8k sqft2021 N Broadway Ave, Shawnee, OK 74804For Sale
 MLS ID #1219796, Jenifer Stevenson, Berkshire Hathaway HomeService. MLSOK/OKCMAR as distributed by MLS GRID
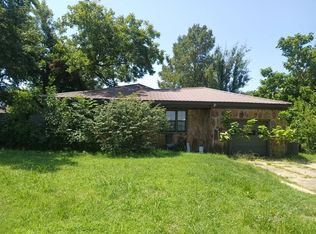
 - $--3 bd1 ba1.5k sqft545 W Poplar St, Shawnee, OK 74801Auction
 Auction.com 2
