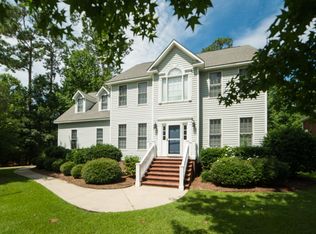
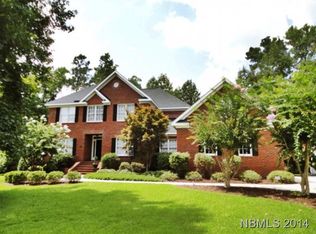
Welcome to this charming 4-bedroom, 2-bathroom brick ranch home in the desirable Taberna neighborhood! With its classic design and modern amenities, this residence offers a comfortable and stylish living experience. As you enter, you'll be greeted by a formal dining room, setting the stage for elegant gatherings. The large living room is adorned with a gas log fireplace, creating a cozy atmosphere to unwind. Natural light floods the space through large windows, highlighting the warmth of the home. The kitchen is a chef's delight, featuring new in 2022 stainless steel appliances, an eat-in dining area, and abundant windows that invite the outdoors in. The peaceful owner's suite beckons with a jetted tub, walk-in shower, and dual vanity sinks - a luxurious retreat within your own home. Two additional guest bedrooms on the main floor provide ample space for visitors, while an additional bedroom upstairs adds versatility. Head outside to your private oasis - a screened-in porch and expansive deck provide the perfect setting for grilling and entertaining, all while overlooking a fenced-in backyard for added privacy. To top it off, this home has had several upgrades to include new bathroom fixtures and toilets and the home has been recently painted. Located just a short distance from Historic Downtown New Bern, this home offers convenient access to local shops and dining options. With only a 15-minute drive to Carolina East Medical Center, healthcare is easily within reach. For those connected to MCAS Cherry Point, a short drive ensures you'll reach your destination swiftly. Don't miss the opportunity to make this well-appointed Taberna home yours. Call us today to schedule your private tour.
Sold for $425,000
Zillow last checked:
Listing updated:
Bought with:
Stuart Bowler, 335967
RE/MAX Homestead Swansboro
Source: Hive MLS,MLS#: 100415756 Originating MLS: Neuse River Region Association of Realtors
Originating MLS: Neuse River Region Association of RealtorsPrice history
| Date | Event | Price |
|---|---|---|
| 9/30/2026 | Listing removed | $433,000$198/sqft |
Source:  Hive MLS #100563754 Report a problem Hive MLS #100563754 Report a problem | ||
| 7/30/2026 | Price change | $433,000-0.2%$198/sqft |
Source: Hive MLS #100563754 Report a problem | ||
| 7/24/2026 | Price change | $434,000-0.2%$199/sqft |
Source: Hive MLS #100563754 Report a problem | ||
| 7/9/2026 | Price change | $435,000-2.2%$199/sqft |
Source: Hive MLS #100563754 Report a problem | ||
| 6/24/2026 | Price change | $445,000-0.7%$204/sqft |
Source: Hive MLS #100563754 Report a problem | ||
| 6/5/2026 | Price change | $448,000-0.4%$205/sqft |
Source: Hive MLS #100563754 Report a problem | ||
| 5/21/2026 | Price change | $450,000-1.1%$206/sqft |
Source: Hive MLS #100563754 Report a problem | ||
| 5/18/2026 | Price change | $455,000-1.1%$208/sqft |
Source: Hive MLS #100563754 Report a problem | ||
| 4/16/2026 | Listed for sale | $460,000+8.2%$211/sqft |
Source: Hive MLS #100563754 Report a problem | ||
| 1/30/2024 | Sold | $425,000-2.3%$195/sqft |
Source: Hive MLS #100415756 Report a problem | ||
| 1/2/2024 | Pending sale | $435,000$199/sqft |
Source: Hive MLS #100415756 Report a problem | ||
| 12/20/2023 | Price change | $435,000-3.3%$199/sqft |
Source: Hive MLS #100415756 Report a problem | ||
| 12/1/2023 | Price change | $450,000-3.2%$206/sqft |
Source: Hive MLS #100415756 Report a problem | ||
| 11/21/2023 | Listed for sale | $465,000+9.4%$213/sqft |
Source: Hive MLS #100415756 Report a problem | ||
| 6/15/2022 | Sold | $425,000+54.5%$195/sqft |
Source: Public Record Report a problem | ||
| 2/27/2018 | Listing removed | $275,000$126/sqft |
Source: CENTURY 21 Zaytoun-Raines #100085416 Report a problem | ||
| 10/10/2017 | Listed for sale | $275,000+19.6%$126/sqft |
Source: CENTURY 21 ZAYTOUN RAINES #100085416 Report a problem | ||
| 8/26/2005 | Sold | $230,000$105/sqft |
Source: Public Record Report a problem | ||


Get pre-qualified for a loan
At Zillow Home Loans, we can pre-qualify you in as little as 5 minutes with no impact to your credit score.An equal housing lender. NMLS #10287.
