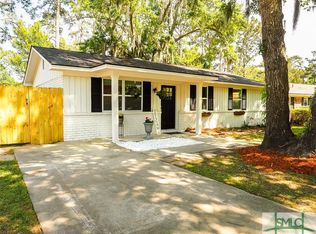
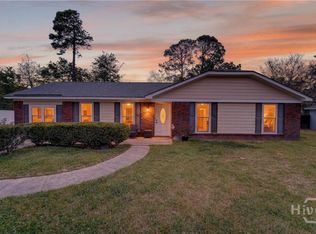
Fantastic opportunity in a convenient location! This updated brick ranch sits on a generous lot and has a blend of comfort, style, and functionality. The home features a spacious living room with an adjacent flex space-great for a home office, playroom, or additional seating area. The kitchen has been enhanced with added cabinetry, sleek granite countertops, and stainless steel appliances. Both bathrooms have been tastefully updated, with a new shower/tub installed within the last year. A large sunroom at the back of the home provides endless possibilities for relaxation or creative use. The expansive laundry room has plenty of space for storage and an additional fridge/freezer if needed. Additional highlights include new LVP flooring throughout, updated electrical, and roof estimated at approximately six years old. The versatile outbuilding features storage for yard equipment on one side and a functional office space on the other. Outdoor amenities include a covered patio, welcoming front porch, fenced yard, and a cozy fire pit area-idea
For sale
$330,000
128 Wassaw Road, Savannah, GA 31410
3beds
1,444sqft
Single Family Residence
Built in 1975
10,454 Square Feet Lot
$-- Zestimate®
$229/sqft
$-- HOA
What's special
Updated brick ranchFenced yardLarge sunroomAdjacent flex spaceWelcoming front porchStainless steel appliancesCovered patio
- 27 days
- 488
- 24
Likely to sell faster than
Zillow last checked:
Listing updated:
Listed by:
Steven Koleno 804-656-5007,
Beycome Brokerage Realty LLC
Source: Hive MLS,MLS#: SA362825 Originating MLS: Savannah Multi-List Corporation
Originating MLS: Savannah Multi-List CorporationFacts & features
Interior
Bedrooms & bathrooms
- Bedrooms: 3
- Bathrooms: 2
- Full bathrooms: 2
Primary bedroom
- Level: Main
- Dimensions: 0 x 0
Bedroom 2
- Level: Main
- Dimensions: 0 x 0
Bedroom 3
- Level: Main
- Dimensions: 0 x 0
Primary bathroom
- Level: Main
- Dimensions: 0 x 0
Bathroom 2
- Level: Main
- Dimensions: 0 x 0
Family room
- Level: Main
- Dimensions: 0 x 0
Kitchen
- Level: Main
- Dimensions: 0 x 0
Laundry
- Level: Main
- Dimensions: 0 x 0
Living room
- Level: Main
- Dimensions: 0 x 0
Sunroom
- Level: Main
- Dimensions: 0 x 0
Heating
- Forced Air, Natural Gas
Cooling
- Central Air, Electric
Appliances
- Included: Some Gas Appliances, Dishwasher, Gas Water Heater, Microwave, Range, Refrigerator
- Laundry: Laundry Room
Features
- Other
- Number of fireplaces: 1
- Fireplace features: Living Room, Masonry
Interior area
- Total interior livable area: 1,444 sqft
Property
Features
- Stories: 1
- Patio & porch: Covered, Patio, Porch, Front Porch
- Exterior features: Fire Pit, Gas Grill
Lot
- Size: 10,454 Square Feet
- Dimensions: 05 x 05
- Features: Level
Details
- Parcel number: 1006104013
- Zoning: R1
- Special conditions: Standard
Construction
Type & style
- Home type: SingleFamily
- Architectural style: Ranch
- Property subtype: Single Family Residence
Materials
- Brick
- Foundation: Slab
Condition
- New construction: No
- Year built: 1975
Utilities & green energy
- Sewer: Public Sewer
- Water: Public
- Utilities for property: Underground Utilities
Community & HOA
Community
- Subdivision: Islandwood Sub
HOA
- Has HOA: No
Location
- Region: Savannah
Financial & listing details
- Price per square foot: $229/sqft
- Tax assessed value: $312,400
- Annual tax amount: $1,324
- Date on market: 8/17/2026
- Cumulative days on market: 27 days
- Listing agreement: Exclusive Right To Sell
- Listing terms: Cash,Conventional,FHA,Other,VA Loan
- Ownership type: Owner/Agent
Estimated market value
Not available
Estimated sales range
Not available
Not available
Price history
| Date | Event | Price |
|---|---|---|
| 7/30/2026 | Listed for sale | $330,000-5.7%$229/sqft |
Source:  GAMLS #10815321 Report a problem GAMLS #10815321 Report a problem | ||
| 7/13/2026 | Listing removed | $350,000$242/sqft |
Source:  Hive MLS #SA354687 Report a problem Hive MLS #SA354687 Report a problem | ||
| 5/28/2026 | Price change | $350,000-2.2%$242/sqft |
Source: GAMLS #10722437 Report a problem | ||
| 5/2/2026 | Price change | $358,000-3.2%$248/sqft |
Source: GAMLS #10722437 Report a problem | ||
| 4/1/2026 | Listed for sale | $369,900-1.4%$256/sqft |
Source: GAMLS #10722437 Report a problem | ||
| 4/1/2026 | Listing removed | $375,000$260/sqft |
Source: GAMLS #10643418 Report a problem | ||
| 3/7/2026 | Price change | $375,000-5.1%$260/sqft |
Source: GAMLS #10643418 Report a problem | ||
| 11/13/2025 | Listed for sale | $395,000+243.5%$274/sqft |
Source: GAMLS #10643418 Report a problem | ||
| 4/22/2013 | Sold | $115,000-4.1%$80/sqft |
Source: Hive MLS #SA105091 Report a problem | ||
| 2/7/2013 | Price change | $119,900-7.7%$83/sqft |
Source: KELLER WILLIAMS REALTY RICHMOND HILL #105091 Report a problem | ||
| 1/8/2013 | Listed for sale | $129,900$90/sqft |
Source: KELLER WILLIAMS REALTY RICHMOND HILL #105091 Report a problem | ||
Public tax history
| Year | Property taxes | Tax assessment |
|---|---|---|
| 2025 | $766 +15.7% | $124,960 +27% |
| 2024 | $662 +77.7% | $98,360 -7% |
| 2023 | $373 -43.7% | $105,800 +8.6% |
| 2022 | $662 -6.8% | $97,400 +25.3% |
| 2021 | $710 +0% | $77,720 +0.7% |
| 2020 | $710 -0.5% | $77,160 -0.6% |
| 2019 | $714 -29.7% | $77,640 +12.2% |
| 2018 | $1,015 -0.3% | $69,200 +8.9% |
| 2017 | $1,018 +93.2% | $63,520 +45.7% |
| 2016 | $527 -57.5% | $43,600 -5.4% |
| 2015 | $1,241 -34.6% | $46,080 |
| 2014 | $1,897 | $46,080 -17.7% |
| 2013 | -- | $56,000 +2.3% |
| 2012 | -- | $54,720 |
| 2011 | -- | $54,720 -13.7% |
| 2010 | -- | $63,440 -10.4% |
| 2009 | -- | $70,800 |
| 2008 | -- | $70,800 +6.3% |
| 2007 | -- | $66,600 +9.5% |
| 2006 | -- | $60,800 +13% |
| 2005 | -- | $53,800 +42.3% |
| 2003 | -- | $37,800 +9.9% |
| 2002 | -- | $34,400 -1.7% |
| 2001 | -- | $35,000 |
Find assessor info on the county website
Monthly payment
Est. payment
Payment breakdown
Explore the cost of this home by adjusting the details. Changes won't be saved.Climate risks
Neighborhood: 31410
Similar homes
- $320,0003 bd2 ba1k sqft615 Walthour Road, Savannah, GA 31410For Sale

 MLS ID #SA361076, Tracie S. Tomlinson, McIntosh Realty Team LLC. Hive MLS
 - $377,5003 bd2 ba1.5k sqft7313 Tropical Way, Savannah, GA 31410For Sale
 MLS ID #SA352466, Kristin Brown, Keller Williams Coastal Area P. Hive MLS
 - $324,5003 bd2 ba1.2k sqft156 Ropemaker Lane, Savannah, GA 31410For Sale
 MLS ID #SA344741, Alexander T. Rodino, Keller Williams Coastal Area P. Hive MLS
 - $325,0002 bd2 ba1k sqft53 Navigator Lane, Savannah, GA 31410For Sale
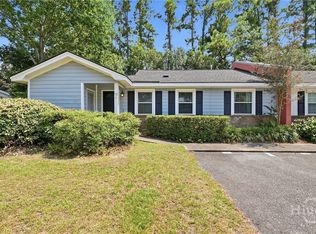 MLS ID #SA361481, R. Cline Wooten, Realty One Group Inclusion. Hive MLS
 - $339,0003 bd2 ba1k sqft140 Ropemaker Lane, Savannah, GA 31410For SaleMLS ID #SA355984, Sandy McCloud, Century 21 Results. Hive MLS
- $314,0003 bd2 ba1k sqft109 Dry Dock Court, Savannah, GA 31410For SaleMLS ID #SA354114, Ashley Johnson, eXp Realty LLC. Hive MLS
- $350,0004 bd2 ba1.4k sqft32 Silverstone Circle, Savannah, GA 31406For SaleMLS ID #SA363697, Michele M. Gutting, Re/Max Savannah. Hive MLS
- $310,0003 bd2 ba1.2k sqft167 Greenbriar Court, Savannah, GA 31419For SaleMLS ID #SA364189, Daniel Worsley, Bare Real Estate. Hive MLS
- $325,0004 bd2 ba1.9k sqft104 Ventura Boulevard, Savannah, GA 31419For SaleMLS ID #SA364273, Chelsea Phillips, Six Bricks LLC. Hive MLS
- $389,0003 bd2 ba1.5k sqft306 Redan Drive, Savannah, GA 31410For SaleMLS ID #SA347990, Joseph Solana, The Commercial Group. Hive MLS
- $320,0002 bd2 ba852 sqft88 Bull River Bluff Drive, Savannah, GA 31410For SaleMLS ID #SA358153, Kayla Smith, Realty One Group Inclusion. Hive MLS
- $255,0002 bd2 ba1.1k sqft19 Clipper Court, Savannah, GA 31410For SaleMLS ID #SA356844, Sandy McCloud, Century 21 Results. Hive MLS
- $475,0003 bd3 ba1.7k sqft116 Blue Heron Drive, Savannah, GA 31410For SaleMLS ID #SA352794, Michele M. Gutting, Re/Max Savannah. Hive MLS
- $399,0003 bd2 ba1k sqft332 Mapmaker Lane, Savannah, GA 31410For SaleMLS ID #SA352266, Kristin Brown, Keller Williams Coastal Area P. Hive MLS
- $289,0002 bd2 ba852 sqft16 Bull River Bluff Drive, Savannah, GA 31410For SaleMLS ID #SA362429, Caroline Cunningham, Engel & Volkers. Hive MLS
- $310,0003 bd2 ba1.4k sqft3223 Whitemarsh Way, Savannah, GA 31410For SaleMLS ID #SA352609, Ruth G. Seese, Seabolt Real Estate. Hive MLS
- $349,9004 bd2 ba1.6k sqft9406 Dunwoody Drive, Savannah, GA 31406For SaleMLS ID #SA357622, Sharon E. Black, Sharon Black Realty. Hive MLS
- $324,9004 bd3 ba2.1k sqft1620 Stillwood Drive, Savannah, GA 31419For SaleMLS ID #SA351924, Mona Smalls, Scott Realty Professionals. Hive MLS
- $314,9003 bd2 ba1.2k sqft1202 E Waldburg Street, Savannah, GA 31404For SaleMLS ID #SA363314, Meredith Gibson, Realty One Group Inclusion. Hive MLS
