Newly renovated and thoughtfully expanded, this move-in-ready Belmont Colonial pairs timeless character with a fresh, modern interior and exceptional flexibility. Sun-filled living spaces feature refinished hardwood floors, updated electrical and plumbing, two new central cooling/air-handler systems, and a stunning redesigned kitchen with quartz countertops, stainless-steel appliances, gas cooking, ample cabinetry, and a spacious island ideal for everyday living and entertaining. The home offers 4 bedrooms and 3.5 beautifully updated baths, including an impressive expanded top-floor suite with a large bedroom, walk-in closet, and private full bath—perfect as a primary retreat, guest suite, or home office. The finished lower level adds valuable bonus space for a media room, gym, playroom, or additional workspace. A bright enclosed sunroom/mudroom, generous storage, landscaped yard, and detached 2-car garage complete the package. Ideally located near schools, parks, Belmont Center, Cambridge, and Boston, this is a rare opportunity to enjoy a fully updated home with classic Belmont charm and space to adapt to every stage of life. Easy to show.
Pending
$1,995,000
128 Watson Rd, Belmont, MA 02478
4beds
2,756sqft
Single Family Residence
Built in 1925
6,080 Square Feet Lot
$1,965,000 Zestimate®
$724/sqft
$-- HOA
What's special
Landscaped yardSun-filled living spacesImpressive expanded top-floor suiteRefinished hardwood floorsQuartz countertopsUpdated electrical and plumbingNewly renovated
- 33 days
- 941
- 55
Zillow last checked:
Listing updated:
Listed by:
Yu Liu 617-309-7549,
Zhensight Realty LLC 781-888-2398,
Yu Liu 617-309-7549
Source: MLS PIN,MLS#: 73571428
Facts & features
Interior
Bedrooms & bathrooms
- Bedrooms: 4
- Bathrooms: 4
- Full bathrooms: 3
- 1/2 bathrooms: 1
Primary bedroom
- Level: Second
- Area: 216
- Dimensions: 18 x 12
Bedroom 2
- Level: Second
- Area: 130
- Dimensions: 13 x 10
Bedroom 3
- Level: Second
- Area: 130
- Dimensions: 13 x 10
Bedroom 4
- Level: Third
- Area: 210
- Dimensions: 15 x 14
Primary bathroom
- Features: Yes
Bathroom 1
- Level: Second
Bathroom 2
- Level: Second
Bathroom 3
- Level: Second
Dining room
- Level: First
- Area: 169
- Dimensions: 13 x 13
Family room
- Features: Beamed Ceilings, Flooring - Wood, Open Floorplan, Lighting - Overhead
- Level: First
- Area: 150
- Dimensions: 15 x 10
Kitchen
- Features: Flooring - Hardwood, Window(s) - Picture, Open Floorplan, Paints & Finishes - Zero VOC, Recessed Lighting, Remodeled, Gas Stove, Lighting - Pendant
- Level: First
- Area: 187
- Dimensions: 17 x 11
Living room
- Features: Flooring - Wood, Open Floorplan, Recessed Lighting, Crown Molding
- Level: First
- Area: 276
- Dimensions: 23 x 12
Heating
- Natural Gas, Hydro Air
Cooling
- Central Air
Appliances
- Included: Gas Water Heater, Range, Dishwasher, Disposal, Refrigerator, Washer, Dryer
- Laundry: In Basement, Gas Dryer Hookup, Washer Hookup
Features
- Bonus Room, Bathroom, Walk-up Attic, Finish - Sheetrock, Internet Available - Unknown
- Flooring: Wood, Tile
- Doors: Storm Door(s)
- Windows: Insulated Windows, Screens
- Basement: Full,Partially Finished,Interior Entry,Concrete
- Number of fireplaces: 1
- Fireplace features: Living Room
Interior area
- Total structure area: 2,756
- Total interior livable area: 2,756 sqft
- Finished area above ground: 2,326
- Finished area below ground: 430
Video & virtual tour
Property
Parking
- Total spaces: 4
- Parking features: Detached, Garage Door Opener, Paved Drive, Off Street, Paved
- Garage spaces: 2
- Uncovered spaces: 2
Features
- Exterior features: Rain Gutters, Professional Landscaping, Screens, Fenced Yard
- Fencing: Fenced/Enclosed,Fenced
Lot
- Size: 6,080 Square Feet
- Features: Level
Details
- Parcel number: M:21 P:000016 S:,358856
- Zoning: SC
Construction
Type & style
- Home type: SingleFamily
- Architectural style: Colonial
- Property subtype: Single Family Residence
Materials
- Conventional (2x4-2x6)
- Foundation: Stone
- Roof: Asphalt/Composition Shingles
Condition
- Year built: 1925
Utilities & green energy
- Electric: 110 Volts, 220 Volts, Circuit Breakers, 200+ Amp Service
- Sewer: Public Sewer
- Water: Public
- Utilities for property: for Gas Range, for Gas Oven, for Gas Dryer, Washer Hookup
Green energy
- Energy efficient items: Thermostat
Community & HOA
Community
- Features: Public Transportation, Shopping, Park, Public School, Sidewalks
HOA
- Has HOA: No
Location
- Region: Belmont
Financial & listing details
- Price per square foot: $724/sqft
- Tax assessed value: $1,311,000
- Annual tax amount: $14,932
- Date on market: 9/2/2026
- Exclusions: All Staging Decorations Are Excluded From The Sale.
- Road surface type: Paved
Estimated market value
$1,965,000
$1.87M - $2.06M
$5,414/mo
Price history
| Date | Event | Price |
|---|---|---|
| 10/1/2026 | Pending sale | $1,995,000$724/sqft |
Source: MLS PIN #73571428 Report a problem | ||
| 9/17/2026 | Contingent | $1,995,000$724/sqft |
Source: MLS PIN #73571428 Report a problem | ||
| 9/3/2026 | Listed for sale | $1,995,000$724/sqft |
Source: MLS PIN #73571428 Report a problem | ||
| 9/1/2026 | Listing removed | $1,995,000$724/sqft |
Source: MLS PIN #73533015 Report a problem | ||
| 7/30/2026 | Price change | $1,995,000-4.8%$724/sqft |
Source: MLS PIN #73533015 Report a problem | ||
| 6/10/2026 | Listed for sale | $2,095,000+44.5%$760/sqft |
Source: MLS PIN #73533015 Report a problem | ||
| 11/17/2025 | Sold | $1,450,000+3.9%$526/sqft |
Source: MLS PIN #73419885 Report a problem | ||
| 9/19/2025 | Price change | $1,395,000-3.8%$506/sqft |
Source: MLS PIN #73419885 Report a problem | ||
| 8/20/2025 | Listed for sale | $1,450,000$526/sqft |
Source: MLS PIN #73419885 Report a problem | ||
Public tax history
| Year | Property taxes | Tax assessment |
|---|---|---|
| 2025 | $14,932 +1.7% | $1,311,000 -5.7% |
| 2024 | $14,678 +6.3% | $1,390,000 +13.1% |
| 2023 | $13,814 +3.7% | $1,229,000 +6.7% |
| 2022 | $13,317 +2.6% | $1,152,000 +2.4% |
| 2021 | $12,983 +5.9% | $1,125,000 +1% |
| 2020 | $12,254 +17.8% | $1,114,000 +25% |
| 2019 | $10,398 +2.4% | $891,000 +6.6% |
| 2018 | $10,157 +1.2% | $836,000 +5.7% |
| 2017 | $10,038 +1.3% | $791,000 +0.3% |
| 2016 | $9,910 +9.1% | $789,000 +12.1% |
| 2015 | $9,082 +5.9% | $704,000 +10.9% |
| 2014 | $8,573 +1.3% | $635,000 |
| 2013 | $8,465 +4.3% | $635,000 +4.4% |
| 2012 | $8,117 +2.7% | $608,000 +1.8% |
| 2011 | $7,904 +5% | $597,000 -3.6% |
| 2010 | $7,527 +1.5% | $619,000 -0.8% |
| 2009 | $7,419 +3.3% | $624,000 -2% |
| 2008 | $7,179 +3.3% | $637,000 -5.5% |
| 2007 | $6,949 +4% | $674,000 +5% |
| 2006 | $6,683 +3.3% | $642,000 +6.1% |
| 2005 | $6,467 +1.5% | $605,000 +1.7% |
| 2004 | $6,372 +4.4% | $595,000 +5.1% |
| 2003 | $6,101 +7.5% | $566,000 +11.6% |
| 2002 | $5,673 +13.1% | $507,000 +19.9% |
| 2001 | $5,017 +2.1% | $423,000 +18.5% |
| 1999 | $4,912 | $357,000 |
Find assessor info on the county website
Monthly payment
Est. payment
Payment breakdown
Explore the cost of this home by adjusting the details. Changes won't be saved.Climate risks
Neighborhood: 02478
Nearby schools
Schools provided by the listing agent
- Elementary: Burbank
- Middle: Belmont Middle School
- High: Belmont High School
Source: MLS PIN. This data may not be complete. We recommend contacting the local school district to confirm school assignments for this home.

Similar homes
- $1,995,0004 bd4 ba2.7k sqft54 Elizabeth Rd, Belmont, MA 02478For Sale
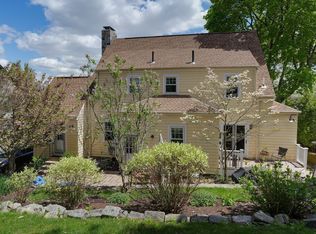 MLS ID #73574359, Anne Mahon, Leading Edge Real Estate. MLS PIN
 - $1,995,0005 bd4 ba3.2k sqft164 Common St, Belmont, MA 02478For Sale
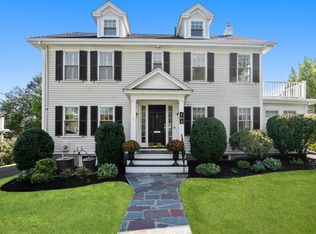 MLS ID #73577813, Peter Bouchie, Coldwell Banker Realty - Belmont. MLS PIN
 - $1,599,0004 bd3 ba2.4k sqft22 Emerson St, Belmont, MA 02478For Sale
 MLS ID #73574897, Highland Homes Team, Highland Homes Realty LLC. MLS PIN
 - $2,195,0004 bd4 ba3k sqft69 Horace Rd, Belmont, MA 02478For Sale
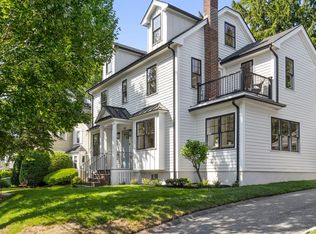 MLS ID #73547136, The Joyce Team, Compass. MLS PIN
