100% FINANCE, NO PMI and $7k GRANT IF YOU QUALIFY. Stunning Brand New & Move In Ready! Skip the renovations and move straight into the 4BR/2 BA New Construction Home with 1,737 sq ft. Designed for easy entertaining, the open floor plan flows effortlessly from the great sized family room with lots of natural light, dining/breakfast area that flows around a large kitchen island with spacious counter top room, SS appliances with refrigerator. The primary suite features spacious walk in closet and ensuite bath with a separate walk in shower and tub, sink has dual vanity. This home has a split plan with 3 bedrooms, nice size laundry room with storage for a pantry or you can add a drop zone. Spend your evenings relaxing on the back deck taking in the peace and quiet. Sits on a generous .69 AC lot in a almost cul de sac location. NO HOA dues or City taxes. Don't won't to miss this home, get ready to be WOWED.
Active
$255,000
1280 Forest Ridge Rd, Bessemer City, NC 28016
4beds
1,737sqft
Manufactured Home
Built in 2026
0.69 Acres Lot
$-- Zestimate®
$147/sqft
$-- HOA
What's special
Open floor plan
- 2 days
- 160
- 25
Zillow last checked:
Listing updated:
Listed by:
Leslie Harrison lharrison1072@gmail.com,
Team Thomas & Associates Realty Inc.
Source: Canopy MLS as distributed by MLS GRID,MLS#: 4422357
Facts & features
Interior
Bedrooms & bathrooms
- Bedrooms: 4
- Bathrooms: 2
- Full bathrooms: 2
- Main level bedrooms: 4
Primary bedroom
- Level: Main
Bedroom s
- Level: Main
Bedroom s
- Level: Main
Bedroom s
- Level: Main
Bathroom full
- Level: Main
Bathroom full
- Level: Main
Dining area
- Level: Main
Family room
- Level: Main
Kitchen
- Level: Main
Laundry
- Level: Main
Heating
- Heat Pump
Cooling
- Ceiling Fan(s), Central Air
Appliances
- Included: Dishwasher, Electric Oven, Electric Range, Refrigerator
- Laundry: Laundry Room
Features
- Kitchen Island, Open Floorplan
- Flooring: Laminate
- Has basement: No
Interior area
- Total structure area: 1,737
- Total interior livable area: 1,737 sqft
- Finished area above ground: 1,737
- Finished area below ground: 0
Video & virtual tour
Property
Parking
- Parking features: Driveway
- Has uncovered spaces: Yes
Features
- Levels: One
- Stories: 1
- Patio & porch: Deck
Lot
- Size: 0.69 Acres
Details
- Parcel number: 160729
- Zoning: R-2
- Special conditions: Standard
Construction
Type & style
- Home type: MobileManufactured
- Property subtype: Manufactured Home
Materials
- Brick Partial, Vinyl
- Foundation: Crawl Space
Condition
- New construction: Yes
- Year built: 2026
Details
- Builder model: CaVCO
Utilities & green energy
- Sewer: Septic Installed
- Water: Well
Community & HOA
Community
- Subdivision: Forest Ridge
Location
- Region: Bessemer City
Financial & listing details
- Price per square foot: $147/sqft
- Tax assessed value: $15,500
- Date on market: 9/8/2026
- Cumulative days on market: 2 days
- Listing terms: Cash,Conventional,Exchange,FHA,USDA Loan,VA Loan
- Road surface type: Gravel, Paved
Estimated market value
Not available
Estimated sales range
Not available
Not available
Price history
| Date | Event | Price |
|---|---|---|
| 9/8/2026 | Listed for sale | $255,000$147/sqft |
Source:  Canopy MLS as distributed by MLS GRID #4422357 Report a problem Canopy MLS as distributed by MLS GRID #4422357 Report a problem | ||
Public tax history
Tax history is unavailable.
Monthly payment
Climate risks
Neighborhood: 28016
Nearby schools
Schools provided by the listing agent
- Elementary: Tryon
- Middle: John Chavis
- High: Cherryville
Source: Canopy MLS as distributed by MLS GRID. This data may not be complete. We recommend contacting the local school district to confirm school assignments for this home.
Similar homes
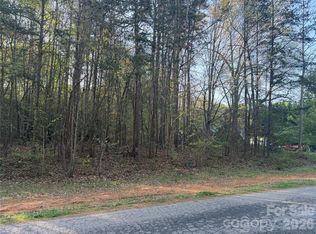
- $220,0003 bd2 ba1.7k sqft1276 Forest Ridge Rd, Bessemer City, NC 28016For Sale

 MLS ID #4384750, Olivia Wright, ALBRICK. Canopy MLS as distributed by MLS GRID
 - $--3 bd2 ba1.8k sqft118 Mountain Brook Dr, Bessemer City, NC 28016Auction
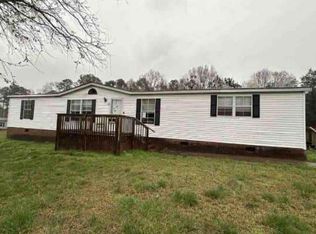 Auction.com 1
 - $--3 bd2 ba1.1k sqft215 E Ohio Ave, Bessemer City, NC 28016Auction
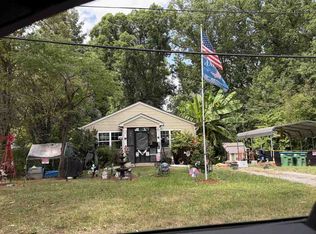 ServiceLink Auction
 - $275,0003 bd2 ba1.4k sqft1756 Martin Rd, Kings Mountain, NC 28086For Sale
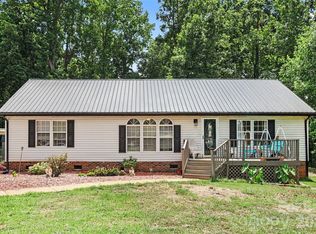 MLS ID #4406876, Vicki Copeland, Keller Williams South Park. Canopy MLS as distributed by MLS GRID
 - $289,9003 bd2 ba1.5k sqft151 Rash Rd, Lincolnton, NC 28092For SaleMLS ID #4418737, Hannah Fox, The Pinnacle Property Group NC. Canopy MLS as distributed by MLS GRID
- $275,0004 bd2 ba2k sqft104 Waynes Pl, Kings Mountain, NC 28086For SaleMLS ID #4400434, Bridget Wingate Linton, Serengeti Real Estate LLC. Canopy MLS as distributed by MLS GRID
- $269,9003 bd2 ba1.8k sqft409 N 12th St, Bessemer City, NC 28016For SaleMLS ID #4387965, Caroline Perrine Jackson, Jackson Perrine Realty LLC. Canopy MLS as distributed by MLS GRID
- $235,0003 bd2 ba1k sqft102 Central Ave, Bessemer City, NC 28016For SaleMLS ID #4416349, Gustavo Moreno, The Dream Realty Collective LLC. Canopy MLS as distributed by MLS GRID
- $289,9003 bd3 ba1.7k sqft1002 Ramseur Rd, Bessemer City, NC 28016For SaleMLS ID #4399447, Renee Cook Drum, Weichert, Realtors - Team Metro. Canopy MLS as distributed by MLS GRID
- $290,0004 bd3 ba1.9k sqft106 Guffey Rd, Cherryville, NC 28021For SaleMLS ID #4414816, Justin Dansky, ALBRICK. Canopy MLS as distributed by MLS GRID
- $289,9003 bd2 ba1.3k sqft115 Arc St, Bessemer City, NC 28016For SaleMLS ID #4398207, Ben Roper, Coldwell Banker Mountain View. Canopy MLS as distributed by MLS GRID
- $174,9002 bd1 ba892 sqft102 Aderholdt Rd, Bessemer City, NC 28016For SaleMLS ID #4397311, Brent Heavner, Premier South. Canopy MLS as distributed by MLS GRID
- $269,0004 bd2 ba1.6k sqft3641 Tryon Courthouse Rd, Cherryville, NC 28021For SaleMLS ID #4398519, Wade Stroupe, Vickie Spurling Realty Inc. Canopy MLS as distributed by MLS GRID
- $250,0003 bd2 ba1.4k sqft3502 Merry Oaks Ln, Dallas, NC 28034For SaleMLS ID #4412355, Austin Hines, Dean Carpenters Real Estate Inc.. Canopy MLS as distributed by MLS GRID
- $200,0002 bd2 ba1k sqft233 Starlight Dr, Lincolnton, NC 28092For SaleMLS ID #4417816, Lynn Coffey, Premier South. Canopy MLS as distributed by MLS GRID
- $224,0003 bd2 ba1.7k sqft409 Helton Rd, Cherryville, NC 28021For SaleMLS ID #4415093, Justin Haymaker, Premier South. Canopy MLS as distributed by MLS GRID
- $255,0002 bd1 ba1.3k sqft610 Helton Rd, Cherryville, NC 28021For SaleMLS ID #4400515, Justin Haymaker, Premier South. Canopy MLS as distributed by MLS GRID
