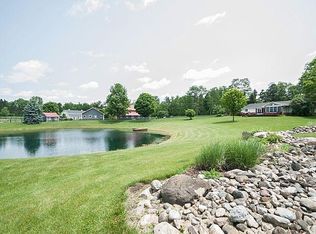
A one of a kind property is now available near The Historic town of Chelsea, Michigan. This exceptional sanctuary is 4 minutes to the picturesque town of Chelsea, and two major hospitals. It is only 16 miles from Ann Arbor and The University of Michigan. Built on 55 acres in 2007, the handsome house sits on a hill with breathtaking views of trees, pastures, gardens, ponds, and abundant wildlife. Hundreds of acres of conservation preserves encompass this home with nature's ever-changing scenery. Several walking trails wind up and down through woodlands, marsh, fen, and fields for easy access to the Preserves. The beautifully designed custom home offers 4 bedrooms, 3 full baths, 1 partial with large shower, 2 fireplaces, one wood in the living room, and one gas in the den/dining room. The extensive 2½ car attached garage has auto lift doors, is paneled, with heating and cooling, includes an art studio, and large windows for lots of light. A door into the house from this studio/garage leads into a sunny, tiled, butler-style room, with laundry, pantry, sink, and work areas. Continuing past the butler/washrooms you walk into a spacious open floor plan kitchen and dining area, with a large cooking island, granite-topped counters, plenty of wooden cabinets, and quality appliances. A set of french doors in the dining bay open onto a large deck overlooking a 1/4 acre spring-fed pond. Flowing from the kitchen into the living room, you'll find a cathedral ceiling, room-wide bay windows, topped by a half-moon window, and wonderful all-season countryside views. The arched home front entry has marble tile and a deco-type chandelier. Another set of double french doors open into a paneled den with elegant moldings, a chandelier, and a cozy, stone-clad gas fireplace. A cherry wood staircase leads to the second floor, which has 3 unique bedrooms; one with a sitting room, one with a cathedral ceiling, one with a lofty view of the back pond; lots of closet space, and a full, tiled bathroom. The master suite on the first floor also features large, high bay windows, with more gorgeous views of the nature preserves and 3 different ponds. This suite has a sumptuous 4 piece master bath with a granite counter, includes a large air bubble tub, and a roomy tiled and glass shower with two showerheads. In addition, this peaceful suite has a cozy sitting area and 2 walk-in closets. Off the kitchen, down to the lower walk-out, a finished, dry concrete foundation with 9‘ high ceilings make many spacious additions to the living space in this home. French doors with 2 tall side windows, all facing south, make a sunny work area, along with a private outdoor sitting area. This floor has a beautiful large family room, a library, office, TV/rec-room, and plenty more storage. Heating and cooling systems are in the utility room at this level, with the furnace, an oversized water heater, and built-in whole-house vacuum and generator systems. There is also central A/C throughout, and an adjustable humidifier. Additional delights of this property include a historic 2 story Tobacco-style barn with a workshop, equipment bays, horse stalls, and paddock. Along one side of this unique barn is a studio apartment with a full kitchenette, pantry, closet, bath with shower, and a stacking washer/dryer. There is ample room for a large bedroom addition for this grandmother's suite and/or guest quarters. Other outbuildings include a garden shed and a chicken coop with a fenced, walk-in chicken yard; a sweet water well (4 house + two outdoor farm spigots), and two septic fields with large, 2-stage tanks. This country estate is particularly special in that it is at the very start of the geographically unique Sharon Shorthills, and minutes away from the Waterloo/Pinckney Recreation Preserves. It has abundant natural artesian springs, small flowing creeks, numerous vernal ponds, large mature woodlands, and even some rare plants!
This property is not currently displayed as for sale or rent on Zillow. This may be different from what's on other websites or public sources.