Looking for a 5-bedroom home for sale in Lima, Ohio and Shawnee Schools with plenty of space and impressive updates? Welcome to 1280 Wonderlick Rd, Lima, OH, a spacious 5-bedroom, 3-bath home offering a versatile layout, updated kitchen and plenty of room to spread out.
The open kitchen and dining area is a true focal point, featuring quartz countertops, tile backsplash, a walk-in pantry and a coordinated LG appliance package. The French-door refrigerator offers an exterior water and ice dispenser with dual freezer drawers, while the LG ThinQ electric range features a smooth cooktop, double ovens and smart connectivity. A matching over-the-range microwave completes the modern kitchen.
Luxury vinyl plank flooring flows through the kitchen, foyer and hallway. The primary suite offers its own private retreat with a stylish barn door leading to a tiled en suite bathroom. The additional bathrooms provide even more desirable features, including a soaking tub and a dual-sink vanity with walk-in shower.
With five bedrooms and three bathrooms, there's plenty of flexible space for bedrooms, a home office, hobby room, guest space or whatever best fits your needs.
Additional improvements include a Ducane furnace installed in 2018, natural gas and conversion to **city water and city sewer**.
If you've been searching for a spacious 5-bedroom home in Lima, Ohio, a home for sale in Shawnee Schools, or a property with an updated kitchen, primary suite and room to grow, 1280 Wonderlick Rd offers a combination of space, updates and features that can be difficult to find at this price point.
Schedule your private showing and come see everything 1280 Wonderlick Rd has to offer!
For sale
Price cut: $5K (9/23)
$345,000
1280 Wonderlick Rd, Lima, OH 45805
5beds
2,244sqft
Single Family Residence
Built in 1977
0.48 Acres Lot
$336,000 Zestimate®
$154/sqft
$-- HOA
What's special
Stylish barn doorVersatile layoutCoordinated lg appliance packageSoaking tubTile backsplashUpdated kitchenWalk-in pantry
- 65 days
- 635
- 38
Likely to sell faster than
Zillow last checked:
Listing updated:
Listed by:
Shaun Richardson 419-302-9343,
EXP Realty-Dublin
Source: WCAR OH,MLS#: 311214
Facts & features
Interior
Bedrooms & bathrooms
- Bedrooms: 5
- Bathrooms: 3
- Full bathrooms: 3
Bedroom 1
- Level: First
- Area: 175.28 Square Feet
- Dimensions: 14.25 x 12.3
Bedroom 2
- Level: First
- Area: 127.2 Square Feet
- Dimensions: 12 x 10.6
Bedroom 3
- Level: First
- Area: 186.25 Square Feet
- Dimensions: 14.9 x 12.5
Bedroom 4
- Level: First
- Area: 150.29 Square Feet
- Dimensions: 13.3 x 11.3
Bonus room
- Description: 5th Bedroom
- Level: First
- Area: 153.75 Square Feet
- Dimensions: 12.5 x 12.3
Dining room
- Level: First
- Area: 185.5 Square Feet
- Dimensions: 14 x 13.25
Family room
- Description: Could also be an office
- Level: First
- Area: 90.25 Square Feet
- Dimensions: 9.5 x 9.5
Kitchen
- Level: First
- Area: 206.63 Square Feet
- Dimensions: 14.25 x 14.5
Living room
- Level: First
- Area: 238.5 Square Feet
- Dimensions: 18 x 13.25
Heating
- Forced Air, Natural Gas
Cooling
- Central Air
Appliances
- Included: Dishwasher, Disposal, Electric Water Heater, Microwave, Range, Refrigerator
Features
- Flooring: Carpet, Tile, Vinyl
- Windows: Drapes
- Has basement: No
- Has fireplace: Yes
- Fireplace features: Dining Room, Gas
Interior area
- Total structure area: 2,244
- Total interior livable area: 2,244 sqft
Property
Parking
- Total spaces: 2
- Parking features: Attached, Garage
- Attached garage spaces: 2
Features
- Levels: One
- Patio & porch: Covered, Patio, Porch
Lot
- Size: 0.48 Acres
Details
- Additional structures: Shed(s)
- Parcel number: 46050401031.000
- Zoning description: Residential
- Special conditions: Fair Market
Construction
Type & style
- Home type: SingleFamily
- Architectural style: Ranch
- Property subtype: Single Family Residence
Materials
- Brick, Wood Siding
Condition
- Updated/Remodeled
- Year built: 1977
Utilities & green energy
- Sewer: Public Sewer
- Water: Public
- Utilities for property: Electricity Connected, Natural Gas Connected, Water Connected
Community & HOA
HOA
- Has HOA: No
Location
- Region: Lima
Financial & listing details
- Price per square foot: $154/sqft
- Tax assessed value: $294,800
- Annual tax amount: $5,029
- Date on market: 8/19/2026
- Date available: 08/19/2026
- Listing terms: Cash,Conventional,FHA,VA Loan
- Electric utility on property: Yes
Estimated market value
$336,000
$319,000 - $353,000
$2,533/mo
Price history
| Date | Event | Price |
|---|---|---|
| 9/23/2026 | Price change | $345,000-1.4%$154/sqft |
Source:  WCAR OH #311214 Report a problem WCAR OH #311214 Report a problem | ||
| 8/19/2026 | Listed for sale | $350,000+11.1%$156/sqft |
Source: WCAR OH #311214 Report a problem | ||
| 7/27/2025 | Listing removed | $315,000$140/sqft |
Source: WCAR OH #307165 Report a problem | ||
| 7/21/2025 | Listed for sale | $315,000$140/sqft |
Source: WCAR OH #307165 Report a problem | ||
| 7/12/2025 | Pending sale | $315,000$140/sqft |
Source: WCAR OH #307165 Report a problem | ||
| 6/9/2025 | Price change | $315,000-3.1%$140/sqft |
Source: WCAR OH #307165 Report a problem | ||
| 5/24/2025 | Listed for sale | $325,000+0.2%$145/sqft |
Source: WCAR OH #307165 Report a problem | ||
| 5/21/2025 | Listing removed | $324,500$145/sqft |
Source: WCAR OH #306412 Report a problem | ||
| 5/5/2025 | Price change | $324,500-1.5%$145/sqft |
Source: WCAR OH #306412 Report a problem | ||
| 4/8/2025 | Price change | $329,500-1.6%$147/sqft |
Source: WCAR OH #306412 Report a problem | ||
| 3/5/2025 | Listed for sale | $335,000+62.3%$149/sqft |
Source: WCAR OH #306412 Report a problem | ||
| 3/24/2021 | Listing removed | -- |
Source: Owner Report a problem | ||
| 11/6/2019 | Sold | $206,400-1.5%$92/sqft |
Source: Public Record Report a problem | ||
| 10/11/2019 | Pending sale | $209,500$93/sqft |
Source: Owner Report a problem | ||
| 10/4/2019 | Listed for sale | $209,500+49.7%$93/sqft |
Source: Owner Report a problem | ||
| 9/13/2009 | Listing removed | $139,900$62/sqft |
Source: Cowan Realtors #78481 Report a problem | ||
| 6/12/2009 | Listed for sale | $139,900+78.2%$62/sqft |
Source: Cowan Realtors #78481 Report a problem | ||
| 10/10/2008 | Sold | $78,500-48.8%$35/sqft |
Source: Public Record Report a problem | ||
| 2/22/2007 | Sold | $153,400+111.6%$68/sqft |
Source: Public Record Report a problem | ||
| 6/5/1995 | Sold | $72,500$32/sqft |
Source: Public Record Report a problem | ||
Public tax history
| Year | Property taxes | Tax assessment |
|---|---|---|
| 2025 | $5,857 +16.3% | $103,190 |
| 2024 | $5,035 +7.7% | $103,190 +43% |
| 2023 | $4,676 +6% | $72,170 |
| 2022 | $4,410 +9% | $72,170 |
| 2021 | $4,046 +59.6% | $72,170 +42.8% |
| 2020 | $2,535 +1.2% | $50,540 |
| 2019 | $2,505 +0.4% | $50,540 |
| 2018 | $2,496 +19.2% | $50,540 +23.1% |
| 2017 | $2,093 +0.9% | $41,060 |
| 2016 | $2,075 -0.1% | $41,060 |
| 2015 | $2,077 -3.8% | $41,060 -2.7% |
| 2014 | $2,160 +1.9% | $42,180 |
| 2013 | $2,120 +1.9% | $42,180 |
| 2012 | $2,080 +0.4% | $42,180 -2% |
| 2011 | $2,072 +0.7% | $43,020 |
| 2010 | $2,057 +0.8% | $43,020 |
| 2009 | $2,041 -32.9% | $43,020 -24.4% |
| 2008 | $3,040 -4.5% | $56,880 |
| 2007 | $3,183 -9% | $56,880 +0% |
| 2006 | $3,498 +7.6% | $56,875 +5.7% |
| 2005 | $3,250 +0.1% | $53,830 |
| 2004 | $3,245 +8.6% | $53,830 |
| 2003 | $2,988 +42% | $53,830 +44% |
| 2002 | $2,105 +1.8% | $37,380 |
| 2001 | $2,067 -1.4% | $37,380 |
| 2000 | $2,097 +4.9% | $37,380 +4.9% |
| 1999 | $1,999 | $35,630 |
Find assessor info on the county website
Monthly payment
Est. payment
Payment breakdown
Explore the cost of this home by adjusting the details. Changes won't be saved.Climate risks
Neighborhood: 45805
Similar homes
- $319,0003 bd2 ba2.3k sqft1647 Pro Dr, Lima, OH 45805For Sale

 MLS ID #311170, Julie Brodbeck, Cowan, Realtors. WCAR OH
 - $389,9004 bd3 ba3.2k sqft1560 Fairway Dr, Lima, OH 45805For Sale
 MLS ID #5233561, Steven Koleno, Beycome Brokerage Realty LLC. MLS Now
 - $375,0004 bd3 ba2.2k sqft434 Ridge Crest Cir, Lima, OH 45801For Sale
 MLS ID #311967, Kamren Pratt, Cowan, Realtors. WCAR OH
 - $399,9003 bd3 ba1.8k sqft619 Atalan Trl, Lima, OH 45805For Sale
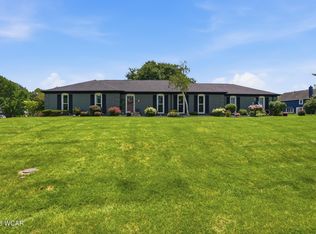 MLS ID #310727, Tera Knebel, Schrader Realty. WCAR OH
 - $435,0004 bd4 ba2.7k sqft4764 Abnaki Trl, Lima, OH 45805For SaleMLS ID #311587, Scott Weaver, CCR Realtors. WCAR OH
- $299,9004 bd3 ba2.1k sqft3605 S Amblewood Cir, Lima, OH 45806For SaleMLS ID #311082, Jamie Hollar, Cowan, Realtors. WCAR OH
- $282,5003 bd3 ba2.4k sqft4 Sheffield Ln, Lima, OH 45805For SaleMLS ID #311478, Debbie Lane, Berkshire Hathaway Professional Realty. WCAR OH
- $289,0003 bd3 ba1.5k sqft3675 Fort Amanda Rd, Lima, OH 45805For SaleMLS ID #311828, Maria Sanko, CCR Realtors. WCAR OH
- $300,0004 bd3 ba2.5k sqft1444 Timberlane Dr, Lima, OH 45805For SaleMLS ID #311635, Laurie Johnson, Coldwell Banker Heritage Realtors. WCAR OH
- $459,0005 bd3 ba3.2k sqft2350 S Wapak Rd, Lima, OH 45805For SaleMLS ID #311360, Tug Taviano, CCR Realtors. WCAR OH
- $459,9003 bd3 ba2.6k sqft2320 London Dr, Lima, OH 45805For SaleMLS ID #310954, Hunter Joseph, Doyle Realtors. WCAR OH
- $395,0003 bd3 ba2.4k sqft2528 Glen Arbor Dr, Lima, OH 45805For SaleMLS ID #310737, Dawn Iiames, CCR Realtors. WCAR OH
- $290,0004 bd3 ba2.3k sqft4467 East Rd, Lima, OH 45807For SaleMLS ID #311485, Richard Clark, Dick Clark Real Estate, LLC. WCAR OH
- $311,0004 bd3 ba1.8k sqft5042 Daisy Ln, Lima, OH 45807For Sale
 MLS ID #1046946, Andrew Klausing, Plus One Professionals. WRIST
 - $499,9004 bd4 ba3.2k sqft1421 Shawnee Rd, Lima, OH 45805For SaleMLS ID #310228, Brooke Hanneman, Vision Point Realty LLC. WCAR OH
- $369,9004 bd2 ba2k sqft1725 Irvin Rd, Lima, OH 45807For SaleMLS ID #310654, Riley Culver, Berkshire Hathaway Professional Realty. WCAR OH
- $269,9004 bd2 ba2k sqft3115 Freyer Rd, Lima, OH 45807For SaleMLS ID #311006, Thomas Hamrick, Keller Williams Consultants. WCAR OH
- $326,9004 bd3 ba1.8k sqft524 N Jameson Ave, Lima, OH 45805New ConstructionMLS ID #311268, Brooke Hanneman, Vision Point Realty LLC. WCAR OH
