Discover the peace and privacy of country living on just over 6 acres with this 3-bedroom, 2-bath home! Whether you're looking for room to grow, space for hobbies, or simply a quiet place to call home, this property offers endless possibilities. Inside, you'll find a comfortable layout with an unfinished basement, ready for you to customize into the extra living space, recreation room, home office, or workshop you've always wanted. Outside, the acreage truly shines with multiple outbuildings, including two grain bins, providing plenty of storage and opportunities for equipment, projects, or agricultural use. Mature trees line two sides of the property, creating a beautiful natural backdrop while adding privacy and shelter. With very few neighbors nearby, you'll enjoy the tranquility of rural living without sacrificing convenience. Located just a short drive to Waverly and only a little farther to Lincoln, you'll have easy access to schools, shopping, dining, and everyday amenities.
For sale
$599,000
12800 Davey Rd, Waverly, NE 68462
3beds
1,708sqft
Single Family Residence
Built in 1966
6.18 Acres Lot
$561,600 Zestimate®
$351/sqft
$-- HOA
What's special
Unfinished basementMultiple outbuildingsBeautiful natural backdropTwo grain binsComfortable layoutPrivacy and shelter
- 13 hours |
- 291 |
- 12 |
Zillow last checked:
Listing updated:
Listed by:
Kim Funk 402-450-4107,
BHHS Ambassador Real Estate
Source: GPRMLS,MLS#: 22620250
Loading...
Facts & features
Interior
Bedrooms & bathrooms
- Bedrooms: 3
- Bathrooms: 2
- Full bathrooms: 1
- 1/2 bathrooms: 1
- Main level bathrooms: 2
Primary bedroom
- Level: Main
Bedroom 2
- Level: Main
Bedroom 3
- Level: Main
Primary bathroom
- Features: 1/2
Basement
- Area: 1708
Heating
- Propane, Forced Air
Cooling
- Central Air
Appliances
- Included: Oven, Water Softener, Dishwasher
Features
- Basement: Unfinished
- Has fireplace: No
Interior area
- Total structure area: 1,708
- Total interior livable area: 1,708 sqft
- Finished area above ground: 1,708
- Finished area below ground: 0
Property
Parking
- Total spaces: 2
- Parking features: Attached
- Attached garage spaces: 2
Features
- Fencing: Chain Link
Lot
- Size: 6.18 Acres
- Features: Over 5 up to 10 Acres
Details
- Additional structures: Outbuilding, Shed(s)
- Parcel number: 2520400003000
Construction
Type & style
- Home type: SingleFamily
- Architectural style: Ranch
- Property subtype: Single Family Residence
Materials
- Vinyl Siding
- Foundation: Block
Condition
- Not New and NOT a Model
- New construction: No
- Year built: 1966
Utilities & green energy
- Sewer: Septic Tank
- Water: Well
Community & HOA
Community
- Subdivision: Rural 3700N
HOA
- Has HOA: No
Location
- Region: Waverly
Financial & listing details
- Price per square foot: $351/sqft
- Tax assessed value: $504,000
- Annual tax amount: $608
- Date on market: 7/17/2026
- Listing terms: VA Loan,FHA,Conventional,Cash
- Ownership: Fee Simple
Estimated market value
$561,600
$534,000 - $590,000
$2,032/mo
Price history
| Date | Event | Price |
|---|---|---|
| 7/17/2026 | Listed for sale | $599,000$351/sqft |
Source:  GPRMLS #22620250 Report a problem GPRMLS #22620250 Report a problem | ||
Public tax history
| Year | Property taxes | Tax assessment |
|---|---|---|
| 2025 | $609 -27.3% | $504,000 +5.1% |
| 2024 | $837 -60.7% | $479,600 +3% |
| 2023 | $2,132 -59.4% | $465,600 +47.3% |
| 2022 | $5,253 +0.6% | $316,000 |
| 2021 | $5,220 +347% | $316,000 +8.2% |
| 2020 | $1,168 -75.9% | $292,000 |
| 2019 | $4,853 +13% | $292,000 +14% |
| 2018 | $4,296 +340.9% | $256,100 |
| 2017 | $974 -72.3% | $256,100 +16.5% |
| 2016 | $3,517 | $219,800 |
| 2015 | $3,517 +374.6% | $219,800 +4.6% |
| 2014 | $741 -6.4% | $210,200 |
| 2013 | $792 | $210,200 |
| 2012 | -- | $210,200 +4.3% |
| 2011 | -- | $201,600 |
| 2010 | -- | $201,600 |
| 2009 | -- | $201,600 -11.2% |
| 2008 | -- | $227,122 |
| 2007 | -- | $227,122 |
| 2006 | -- | $227,122 |
| 2005 | $3,171 +1.5% | -- |
| 2004 | $3,123 | -- |
| 2003 | $3,123 +0.3% | -- |
| 2002 | $3,113 +1.1% | -- |
| 2001 | $3,079 +34.7% | -- |
| 2000 | $2,285 | -- |
Find assessor info on the county website
Monthly payment
Est. payment
Payment breakdown
Explore the cost of this home by adjusting the details. Changes won't be saved.Climate risks
Neighborhood: 68462
Nearby schools
GreatSchools rating
- 7/10Waverly Intermediate SchoolGrades: 3-5Distance: 5.3 mi
- 9/10Waverly Middle SchoolGrades: 6-8Distance: 5.8 mi
- 8/10Waverly High SchoolGrades: 9-12Distance: 5.8 mi
Schools provided by the listing agent
- Elementary: Hamlow
- Middle: Waverly
- High: Waverly
- District: Waverly
Source: GPRMLS. This data may not be complete. We recommend contacting the local school district to confirm school assignments for this home.
- $556,6004 bd3 ba2.2k sqft12405 Davey Rd, Waverly, NE 68462Off Market
- $1,187,2003 bd3 ba4.1k sqft13530 Davey Rd, Waverly, NE 68462Off Market
- $377,1003 bd2 ba1.1k sqft17605 N 134th St, Waverly, NE 68462Off Market
- $411,9003 bd2 ba1k sqft18600 N 134th St, Waverly, NE 68462Off Market
- $1,682,5007 bd4 ba6.6k sqft18700 N 134th St, Waverly, NE 68462Off Market
- $613,9005.75 Acres18800 N 134th St, Waverly, NE 68462Off Market
- $834,5003 bd3 ba1.9k sqft17050 N 134th St, Waverly, NE 68462Off Market
- $540,7003 bd2 ba1.3k sqft18605 N 141st St, Waverly, NE 68462Off Market
A local agent can set up tours, give advice and negotiate with sellers.
A local lender can help you make sure your offer is ready when you are.
Similar homes
- $359,9003 bd3 ba1.9k sqft10831 N 136th St, Waverly, NE 68462For Sale
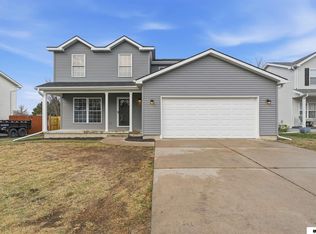
 MLS ID #22619802, Andrea McTaggart, SimpliCity Real Estate. GPRMLS
 - $440,0003 bd1 ba1.3k sqft13450 N 35th St, Davey, NE 68336For Sale
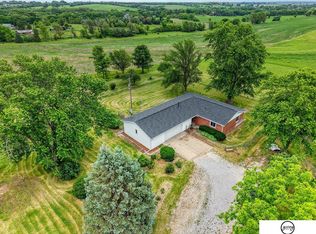 MLS ID #22620419, Holly Martin, Giving Realty. GPRMLS
 - $410,0004 bd3 ba2.3k sqft10522 Northloch Ln, Waverly, NE 68462For Sale
 MLS ID #22619850, Tucker Velder, BHHS Ambassador Real Estate. GPRMLS
 - $391,0003 bd4 ba2.2k sqft11210 N 136th Pl, Waverly, NE 68462For Sale
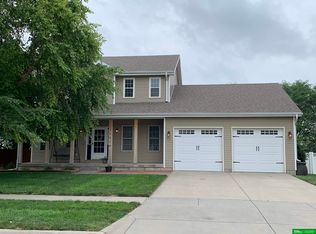 MLS ID #22619702, Barb Orr, BHGRE Don Peterson & Associate. GPRMLS
 - $410,0004 bd3 ba2.2k sqft13460 Montrose Ct, Waverly, NE 68462For SaleMLS ID #22620218, Jane Horner, REMAX Concepts. GPRMLS
- $645,0003 bd2 ba1.6k sqft4902 Waverly Rd, Lincoln, NE 68514For SaleMLS ID #22614553, Misti Monroe, Nebraska Realty. GPRMLS
- $435,0004 bd3 ba2.4k sqft11811 N 142nd St, Waverly, NE 68462For SaleMLS ID #22618428, Brianna Kosmicki, SimpliCity Real Estate. GPRMLS
- $395,0004 bd3 ba1.5k sqft10470 N 150th St, Waverly, NE 68462For SaleMLS ID #22617173, Deena Weatherwax, Nebraska Realty. GPRMLS
- $470,0003 bd2 ba2k sqft691 County Road 7, Ashland, NE 68003For SaleMLS ID #22619332, Rhonda Lucero, Nebraska Realty. GPRMLS
- $365,0004 bd3 ba2.3k sqft10541 N 136th St, Waverly, NE 68462For SaleMLS ID #22619139, Buzz Niederklein, Woods Bros Realty. GPRMLS
- $725,0003 bd3 ba2k sqft1727 County Road B, Ceresco, NE 68017For SaleMLS ID #20260306, Laura Kobza, KOBZA AG AND HOME. Columbus BOR NE
- $325,0002 bd2 ba2.3k sqft14611 Oak Ln, Waverly, NE 68462For SaleMLS ID #22618174, Jessica States, Keller Williams Lincoln. GPRMLS
- $364,9994 bd3 ba2.2k sqft10011 N 143rd St, Waverly, NE 68462For SaleMLS ID #22616555, Tami Lambie, Woods Bros Realty. GPRMLS
- $380,0004 bd3 ba1.9k sqft11721 N 144th St, Waverly, NE 68462For SaleMLS ID #22615103, Alina Derun, Platinum Realty LLC. GPRMLS
- $369,9993 bd3 ba2.1k sqft10708 149th St, Waverly, NE 68462New ConstructionMLS ID #22620062, Jeni Meyer, Nebraska Realty. GPRMLS
- $319,9992 bd3 ba1.8k sqft10922 N 149th St, Waverly, NE 68462New ConstructionMLS ID #22619849, Jeni Meyer, Nebraska Realty. GPRMLS
- $399,9504 bd3 ba2.3k sqft14941 Werner St, Waverly, NE 68462New ConstructionMLS ID #22619080, Shanna Gibson, BancWise Realty. GPRMLS
- $599,0001 bd1 ba1k sqft2118 Wilsonville Rd, Ceresco, NE 68017For SaleMLS ID #11553727, Bill Lange, National Land Realty, Blair, NE. My State MLS
- $375,0004 bd2 ba1.7k sqft110 5th St, Greenwood, NE 68366For SaleMLS ID #22617672, Heidi Steskal, BHHS Ambassador Real Estate. GPRMLS
- $460,0003 bd3 ba2.5k sqft7421 N 11th St, Lincoln, NE 68521For SaleMLS ID #22613555, Katy Manning, HOME Real Estate. GPRMLS
