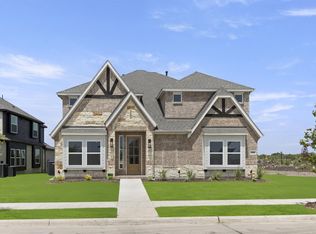
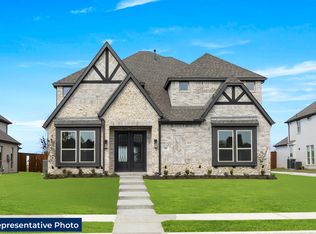
MLS# 21436488 - Built by First Texas Homes - November 2026 completion ~ This stunning executive home seamlessly blends luxury, comfort, & modern design, creating the perfect place to live, work, & entertain. Featuring 6 spacious bedrooms, 4 full bathrooms, media room, and game room. Enjoy the impressive curb appeal and beautifully maintained exterior make a lasting first impression. Step to an elegant interior highlighted by designer finishes, soft neutral tones, and abundant natural light throughout. At the heart of the home, you'll find a chef-inspired kitchen designed to impress. Featuring an oversized island with pendant lighting perfect for entertaining family, double wall ovens, a 5-burner gas cooktop, shaker-style cabinetry, and a Butler's pantry. The spacious open-concept living room serves as the centerpiece of the home, with a vaulted ceiling, fireplace and a multi slider door opening overlooking the spacious backyard. The thoughtfully designed first floor includes a 6th bedroom that could also be a private office perfect for remote work, and a private master suite with a spa like bath. Upstairs, the large game room overlooks the family room with four large bedrooms and a media room perfect for entertaining! Whether hosting family gatherings or enjoying a quiet evening at home, this home offers both comfort and luxury.
New construction
$633,950
12801 Cedar Ridge St, Rowlett, TX 75089
6beds
3,765sqft
Single Family Residence
Built in 2025
7,352 Square Feet Lot
$-- Zestimate®
$168/sqft
$108/mo HOA
What's special
Designer finishesBeautifully maintained exteriorSpacious backyardAbundant natural light throughoutImpressive curb appealVaulted ceilingGame room
- 7 hours
- 16
- 1
Zillow last checked:
Listing updated:
Listed by:
Ben Caballero 888-872-6006,
HomesUSA.com 888-872-6006
Source: NTREIS,MLS#: 21436488
Facts & features
Interior
Bedrooms & bathrooms
- Bedrooms: 6
- Bathrooms: 4
- Full bathrooms: 4
Primary bedroom
- Features: Double Vanity, Separate Shower
- Level: First
- Dimensions: 16 x 17
Bedroom
- Level: Second
- Dimensions: 14 x 16
Bedroom
- Level: Second
- Dimensions: 12 x 17
Bedroom
- Level: First
- Dimensions: 13 x 14
Bedroom
- Level: Second
- Dimensions: 19 x 12
Bedroom
- Level: Second
- Dimensions: 17 x 12
Dining room
- Level: First
- Dimensions: 11 x 20
Game room
- Level: Second
- Dimensions: 14 x 18
Kitchen
- Level: First
- Dimensions: 21 x 20
Living room
- Features: Ceiling Fan(s), Fireplace
- Level: First
- Dimensions: 18 x 18
Media room
- Level: Second
- Dimensions: 13 x 18
Utility room
- Features: Utility Room
- Level: First
- Dimensions: 10 x 7
Heating
- Central
Cooling
- Central Air, Ceiling Fan(s), Electric
Appliances
- Included: Dishwasher, Gas Cooktop, Disposal, Microwave, Tankless Water Heater, Vented Exhaust Fan
- Laundry: Washer Hookup, Electric Dryer Hookup, Laundry in Utility Room
Features
- Decorative/Designer Lighting Fixtures, Eat-in Kitchen, Granite Counters, Kitchen Island, Open Floorplan, Smart Home, Cable TV, Vaulted Ceiling(s), Walk-In Closet(s), Wired for Sound
- Flooring: Carpet, Tile, Wood
- Has basement: No
- Number of fireplaces: 1
- Fireplace features: Gas
Interior area
- Total interior livable area: 3,765 sqft
Video & virtual tour
Property
Parking
- Total spaces: 2
- Parking features: Door-Single, Garage Faces Rear
- Attached garage spaces: 2
Features
- Levels: Two
- Stories: 2
- Patio & porch: Covered
- Exterior features: Rain Gutters
- Pool features: None, Community
- Fencing: Wood
Lot
- Size: 7,352 Square Feet
- Features: Sprinkler System
Details
- Parcel number: 12801 Cedar Ridge
Construction
Type & style
- Home type: SingleFamily
- Architectural style: Traditional,Detached
- Property subtype: Single Family Residence
Materials
- Brick, Fiber Cement, Radiant Barrier, Stone Veneer
- Foundation: Slab
- Roof: Composition
Condition
- Under Construction
- New construction: Yes
- Year built: 2025
Utilities & green energy
- Sewer: Public Sewer
- Water: Public
- Utilities for property: Natural Gas Available, Sewer Available, Separate Meters, Underground Utilities, Water Available, Cable Available
Community & HOA
Community
- Features: Clubhouse, Playground, Park, Pool, Trails/Paths, Community Mailbox, Curbs, Sidewalks
- Security: Security System, Smoke Detector(s)
- Subdivision: Trails at Cottonwood Creek
HOA
- Has HOA: Yes
- Services included: All Facilities, Association Management
- HOA fee: $1,300 annually
- HOA name: Neighborhood Management
- HOA phone: 972-987-6087
Location
- Region: Rowlett
Financial & listing details
- Price per square foot: $168/sqft
- Date on market: 11/14/2026
Estimated market value
Not available
Estimated sales range
Not available
Not available
Price history
| Date | Event | Price |
|---|---|---|
| 11/14/2026 | Listed for sale | $633,950$168/sqft |
Source: NTREIS #21436488 Report a problem | ||
Public tax history
Tax history is unavailable.
Monthly payment
Est. payment
Payment breakdown
Explore the cost of this home by adjusting the details. Changes won't be saved.Climate risks
Neighborhood: 75089
Nearby schools
Schools provided by the listing agent
- District: Garland ISD
Source: NTREIS. This data may not be complete. We recommend contacting the local school district to confirm school assignments for this home.
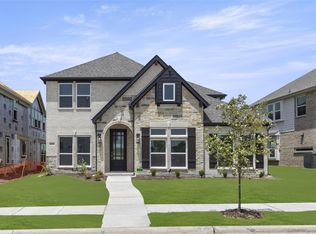

Similar homes
- $499,0005 bd4 ba3.3k sqft3997 Enclave Ln, Rowlett, TX 75089For Sale
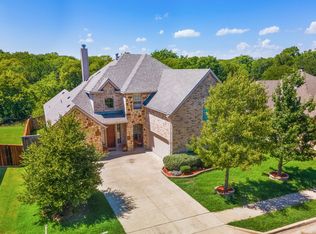 MLS ID #21435409, Marisol Romero. NTREIS
- $613,9506 bd4 ba3.7k sqft8504 Cross Timber Trl, Rowlett, TX 75089For Sale
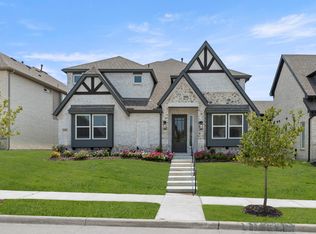 MLS ID #21344288, Ben Caballero. NTREIS
- from $598,9505 bd4 ba3.7k sqftAnatole R Plan, Trails at Cottonwood Creek, Rowlett, TX 75089New Construction
 First Texas Homes
- $633,9506 bd4 ba3.7k sqft12801 Cedar Ridge Trl, Rowlett, TX 75089New ConstructionFirst Texas Homes
