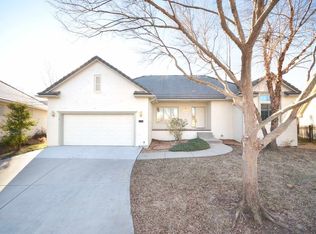
Discover this beautiful 2-bedroom, 2-bath, ZERO entry home tucked away on a quiet cul-de-sac with the PERFECT location! Step inside and enjoy the welcoming feel of this thoughtfully designed home. You will instantly notice the open floor plan, with wonderful sightlines and natural light throughout. The spacious living room features a two-way fireplace, that also opens up to a lovely sunroom space that provides a place to enjoy a little sunshine, sip your morning coffee, or simply relax at the end of the day. The oversized primary bedroom offers plenty of room to unwind, with an extended walk-in closet, and heated floors in the bathroom. The zero-entry design adds convenience and accessibility, while the storm safe room, offers peace of mind and added versatility. Outside, enjoy the privacy of a fenced backyard, a charming courtyard entry complete with a beautiful water fountain, and an irrigation well to help keep your yard looking its best. Need extra space? The additional golf-cart storage area offers endless possibilities as a workshop, hobby room, or extra storage. This home has soo much to offer, Andover Schools, Crestview Country club and more!! Schedule your very own private showing today!
Active
$350,000
12801 E Crest Ridge Cir, Wichita, KS 67230
2beds
1,825sqft
Single Family Onsite Built
Built in 2004
9,147 Square Feet Lot
$336,200 Zestimate®
$192/sqft
$46/mo HOA
What's special
- 4 days
- 444
- 21
Likely to sell faster than
Zillow last checked:
Listing updated:
Listed by:
Ricky Lamb 316-259-1187,
Keller Williams Hometown Partners
Source: SCKMLS as distributed by MLS GRID,MLS#: 681206
Facts & features
Interior
Bedrooms & bathrooms
- Bedrooms: 2
- Bathrooms: 2
- Full bathrooms: 2
Primary bedroom
- Description: Tile
- Level: Main
- Area: 378
- Dimensions: 21 x 18
Bedroom
- Description: Tile
- Level: Main
- Area: 132
- Dimensions: 12 x 11
Kitchen
- Description: Tile
- Level: Main
- Area: 240
- Dimensions: 20 x 12
Living room
- Description: Tile
- Level: Main
- Area: 195
- Dimensions: 15 x 13
Sun room
- Description: Tile
- Level: Main
- Area: 168
- Dimensions: 14 x 12
Heating
- Forced Air
Cooling
- Central Air
Appliances
- Included: Dishwasher, Disposal, Microwave, Refrigerator, Range
- Laundry: Main Level, Laundry Room
Features
- Ceiling Fan(s), Walk-In Closet(s)
- Doors: Storm Door(s)
- Windows: Window Coverings-All
- Basement: None
- Number of fireplaces: 2
- Fireplace features: Family Room, Kitchen, Gas, Double Sided, Glass Doors
Interior area
- Total interior livable area: 1,825 sqft
- Finished area above ground: 1,825
- Finished area below ground: 0
Property
Parking
- Total spaces: 2
- Parking features: Attached, Detached, Garage Door Opener, Oversized, Zero Entry, Handicap Access
- Garage spaces: 2
Accessibility
- Accessibility features: Handicap Accessible Exterior, Handicap Accessible Interior
Features
- Levels: One
- Stories: 1
- Patio & porch: Patio, Screened
- Exterior features: Guttering - ALL, Irrigation Pump, Irrigation Well, Sprinkler System, Zero Step Entry
- Fencing: Wrought Iron
Lot
- Size: 9,147 Square Feet
- Features: Corner Lot, Cul-De-Sac
Details
- Additional structures: Storage, Storm Shelter
- Parcel number: 0871161403301018.01
Construction
Type & style
- Home type: SingleFamily
- Architectural style: Ranch
- Property subtype: Single Family Onsite Built
Materials
- Frame w/Less than 50% Mas
- Foundation: None, Slab
- Roof: Tile
Condition
- Year built: 2004
Utilities & green energy
- Gas: Natural Gas Available
- Utilities for property: Sewer Available, Natural Gas Available, Public
Community & HOA
Community
- Subdivision: CRESTRIDGE
HOA
- Has HOA: Yes
- Services included: Trash, Gen. Upkeep for Common Ar
- HOA fee: $550 annually
Location
- Region: Wichita
Financial & listing details
- Price per square foot: $192/sqft
- Tax assessed value: $317,100
- Annual tax amount: $4,571
- Date on market: 10/30/2026
- Cumulative days on market: 5 days
- Ownership: Individual
- Road surface type: Paved
Estimated market value
$336,200
$319,000 - $353,000
$1,767/mo
Price history
Price history is unavailable.
Public tax history
| Year | Property taxes | Tax assessment |
|---|---|---|
| 2025 | $4,575 +13.7% | $36,467 +15.1% |
| 2024 | $4,025 +6.2% | $31,671 +10% |
| 2023 | $3,791 -1.3% | $28,796 |
| 2022 | $3,840 +6.3% | -- |
| 2021 | $3,614 -0.2% | -- |
| 2020 | $3,620 +19.5% | $27,428 +18% |
| 2019 | $3,030 +0.7% | $23,253 +3% |
| 2018 | $3,010 +1.2% | $22,575 |
| 2017 | $2,973 +105% | -- |
| 2016 | $1,450 -50% | -- |
| 2015 | $2,898 -1% | -- |
| 2014 | $2,926 | -- |
| 2013 | -- | -- |
| 2012 | -- | -- |
| 2011 | -- | $23,024 +6.9% |
| 2008 | -- | $21,540 +3% |
| 2007 | -- | $20,908 |
| 2006 | -- | $20,908 +3% |
| 2005 | -- | $20,298 +632.3% |
| 2004 | -- | $2,772 -31.5% |
| 2003 | -- | $4,044 +44.6% |
| 2002 | -- | $2,796 |
| 2000 | -- | $2,796 |
Find assessor info on the county website
Monthly payment
Est. payment
Payment breakdown
Explore the cost of this home by adjusting the details. Changes won't be saved.Climate risks
Neighborhood: 67230
Nearby schools
Schools provided by the listing agent
- Elementary: Andover
- Middle: Andover
- High: Andover
Source: SCKMLS as distributed by MLS GRID. This data may not be complete. We recommend contacting the local school district to confirm school assignments for this home.
Similar homes
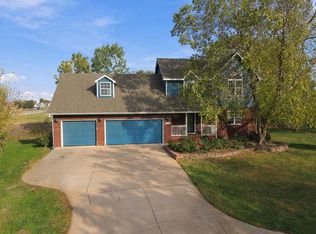
- $369,0005 bd4 ba2.5k sqft1944 N Northridge St, Andover, KS 67002For Sale
 MLS ID #681288, Val Peare, Berkshire Hathaway PenFed Realty. SCKMLS as distributed by MLS GRID
- $369,9005 bd3 ba2.4k sqft13207 E Gilbert Ct, Wichita, KS 67230For Sale
 MLS ID #679747, Phyllis Zimmerman, Berkshire Hathaway PenFed Realty. SCKMLS as distributed by MLS GRID
- $300,0003 bd3 ba2.3k sqft325 N Clay Cir, Wichita, KS 67206For Sale
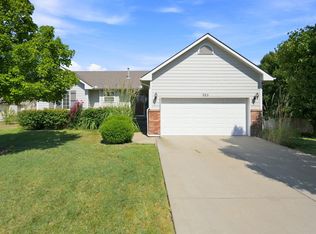 MLS ID #678499, Kelly Kemnitz, Reece Nichols South Central Kansas. SCKMLS as distributed by MLS GRID
- $345,0003 bd4 ba2.4k sqft7520 E 26th St N, Wichita, KS 67226For Sale
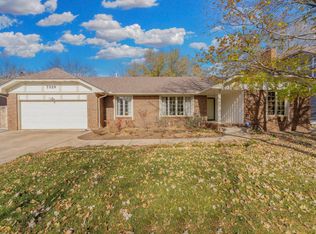 MLS ID #681014, Debi Strange, Berkshire Hathaway PenFed Realty. SCKMLS as distributed by MLS GRID
