Discover this unique 53-acre country estate with picturesque woods, rolling terrain, and tranquil pond. The centerpiece is a sturdy 1857 barn masterfully transformed into a 4 bedroom, 4.5 bath showplace, blending rustic charm with modern amenities. Three-season porches with fireplaces off each level add extra gathering spaces and scenic views. Welcome family and friends to the charming 4 bedroom, 2-bath guesthouse with kitchen, great room/fireplace, screen porch, laundry, and full basement. Property includes 3-car detached garage, fitness studio, breathtaking infinity pool with multi-level patio, and pool house. Four hundred adjacent acres of protected state land enhance privacy and serenity. This is the perfect place to create cherished family memories for generations to come!
Sold
$2,150,000
12801 Hills Rd, Buchanan, MI 49107
4beds
4,200sqft
Single Family Residence
Built in 1857
53 Acres Lot
$-- Zestimate®
$512/sqft
$-- Estimated rent
Home value
Not available
Estimated sales range
Not available
Not available
Zestimate® history
Owner options
List your home for rent
Find your next renter with Zillow Rental Manager. Plus, with online applications, you can quickly screen prospective tenants – for free.
Refinance and save
$11,060/mo
Est. payment
Refinancing to a lower rate could help reduce your monthly payments and save thousands over the life of the loan.
$11,060/mo
Est. payment
Explore your selling options
Work with a Zillow partner agent
Leverage their expertise and Zillow's premium Showcase listings to get your home seen by more buyers.
Get startedList with your own agent
Get your home in front of millions of buyers by listing it on Zillow.
Learn how to do itSell it yourself
Take full control of how buyers see your home on Zillow by listing For Sale by Owner (FSBO).
List your homeWhat's special
Tranquil pondBreathtaking infinity poolModern amenitiesScreen porchRustic charmPool housePicturesque woods
Zillow last checked:
Listing updated:
Listed by:
Ronald Zarantenello 312-835-4433,
@properties Christie's International R.E.
Bought with:
Mara Walsh, 6501434714
Coldwell Banker Realty
Source: MichRIC,MLS#: 25014576
Facts & features
Interior
Bedrooms & bathrooms
- Bedrooms: 4
- Bathrooms: 5
- Full bathrooms: 4
- 1/2 bathrooms: 1
Primary bedroom
- Description: With 3-season sleeping porch.
- Level: Upper
- Area: 380
- Dimensions: 20.00 x 19.00
Bedroom 2
- Description: With ensuite bath.
- Level: Lower
- Area: 182
- Dimensions: 13.00 x 14.00
Bedroom 3
- Description: Walk-out level with 3-season access.
- Level: Lower
- Area: 182
- Dimensions: 13.00 x 14.00
Bedroom 4
- Description: Walk-out level with 3-season access.
- Level: Lower
- Area: 210
- Dimensions: 15.00 x 14.00
Primary bathroom
- Description: His and Her bathrooms
- Level: Upper
- Area: 171
- Dimensions: 19.00 x 9.00
Bonus room
- Description: Reading nook or sleeping loft of primary wing.
- Level: Upper
- Area: 96
- Dimensions: 8.00 x 12.00
Den
- Description: With kitchenette
- Level: Lower
- Area: 304
- Dimensions: 19.00 x 16.00
Dining room
- Description: Adjacent to 3-season room, wood-burning fireplace.
- Level: Main
- Area: 209
- Dimensions: 19.00 x 11.00
Family room
- Description: Multi-purpose or additional bedroom space.
- Level: Upper
- Area: 280
- Dimensions: 20.00 x 14.00
Kitchen
- Description: Chef's inspired gourmet kitchen with center island
- Level: Main
- Area: 300
- Dimensions: 20.00 x 15.00
Laundry
- Description: Laundry/HVAC - Geothermal.
- Level: Lower
- Area: 135
- Dimensions: 15.00 x 9.00
Living room
- Description: Gas log stone fireplace, rustic post/beams.
- Level: Main
- Area: 780
- Dimensions: 30.00 x 26.00
Office
- Description: Office area of family room or sleeping loft.
- Level: Upper
- Area: 140
- Dimensions: 14.00 x 10.00
Other
- Description: Entry/atrium
- Level: Main
- Area: 120
- Dimensions: 12.00 x 10.00
Heating
- Forced Air
Cooling
- Central Air
Appliances
- Included: Humidifier, Built-In Electric Oven, Microwave, Range, Refrigerator
- Laundry: Lower Level
Features
- Guest Quarters, Center Island, Pantry
- Flooring: Wood
- Windows: Insulated Windows, Window Treatments
- Basement: Daylight,Full,Walk-Out Access
- Number of fireplaces: 4
- Fireplace features: Family Room, Gas Log, Living Room, Recreation Room, Wood Burning, Other
Interior area
- Total structure area: 2,700
- Total interior livable area: 4,200 sqft
- Finished area below ground: 0
Property
Parking
- Total spaces: 3
- Parking features: Garage Faces Side, Detached
- Garage spaces: 3
Features
- Stories: 3
- Patio & porch: Scrn Porch
- Has private pool: Yes
- Pool features: In Ground
- Waterfront features: Stream/Creek
Lot
- Size: 53 Acres
- Features: Corner Lot, Tillable, Wooded, Rolling Hills, Ravine, Shrubs/Hedges
Details
- Additional structures: Guest House
- Parcel number: 110600060016050
Construction
Type & style
- Home type: SingleFamily
- Architectural style: Barndominium
- Property subtype: Single Family Residence
Materials
- Other
- Roof: Metal
Condition
- New construction: No
- Year built: 1857
Utilities & green energy
- Sewer: Septic Tank
- Water: Well
Community & HOA
Community
- Security: Smoke Detector(s), Security System
Location
- Region: Buchanan
Financial & listing details
- Price per square foot: $512/sqft
- Tax assessed value: $380,303
- Annual tax amount: $4,232
- Date on market: 4/10/2025
- Listing terms: Cash,Conventional
- Road surface type: Paved
Price history
| Date | Event | Price |
|---|---|---|
| 9/10/2025 | Sold | $2,150,000-6.5%$512/sqft |
Source:  MichRIC #25014576 Report a problem MichRIC #25014576 Report a problem | ||
| 8/4/2025 | Contingent | $2,300,000$548/sqft |
Source: MichRIC #25014576 Report a problem | ||
| 4/10/2025 | Listed for sale | $2,300,000+1022%$548/sqft |
Source: MichRIC #25014576 Report a problem | ||
| 11/16/1998 | Sold | $205,000$49/sqft |
Source: Agent Provided Report a problem | ||
Public tax history
| Year | Property taxes | Tax assessment |
|---|---|---|
| 2017 | $11,703 +0.3% | -- |
| 2016 | $11,673 +257.2% | $426,800 +0.7% |
| 2015 | $3,268 | $423,900 +15.7% |
| 2014 | -- | $366,400 +0.4% |
| 2013 | -- | $364,800 -3.6% |
| 2012 | -- | $378,400 -1.5% |
| 2011 | -- | $384,100 -0.1% |
| 2010 | -- | $384,400 +0.3% |
| 2009 | -- | $383,100 +13.3% |
| 2008 | -- | $338,200 +22.3% |
| 2007 | -- | $276,500 |
| 2006 | -- | $276,500 +4.5% |
| 2005 | -- | $264,500 +7.2% |
| 2004 | -- | $246,800 +49.9% |
| 2003 | -- | $164,600 +21.2% |
| 2002 | -- | $135,800 +12.5% |
| 2001 | -- | $120,700 |
Find assessor info on the county website
Neighborhood: 49107
Nearby homes
- $1,402,6003 bd4 ba-- sqft12801 Hills Rd, Buchanan, MI 49107Off Market
- $828,0004 bd4 ba2.9k sqft12743 Hills Rd, Buchanan, MI 49107Sold
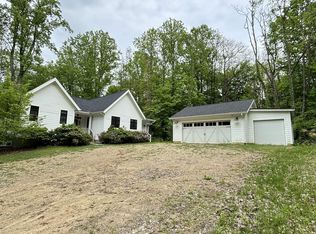
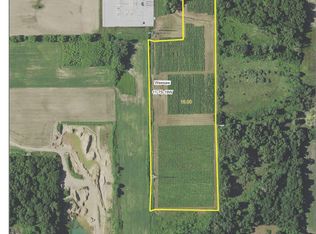
- $--16 acres1 W Glendora Rd, Buchanan, MI 49107Off Market
- $425,2002 bd1 ba-- sqft12636 Davis Rd, Buchanan, MI 49107Off Market
- $539,5003 bd2 ba-- sqft12627 Hills Rd, Buchanan, MI 49107Off Market
- $280,000-- bd-- ba-- sqft143 W Glendora Rd, Buchanan, MI 49107Sold
- $134,6004 bd1 ba1.4k sqft12933 Madron Lake Rd, Buchanan, MI 49107Off Market
- $435,400-- bd-- ba-- sqft949 Madron Lake Rd, Buchanan, MI 49107Off Market
Nearby schools
GreatSchools rating
- 6/10Three Oaks Elementary SchoolGrades: PK-5Distance: 9 mi
- 5/10River Valley High SchoolGrades: 6-12Distance: 9 mi
- Michigan
- Berrien County
- Buchanan
- 49107
- 12801 Hills Rd
