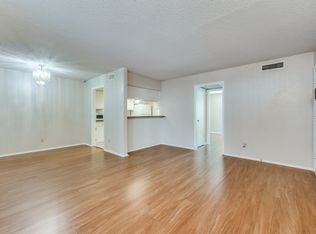
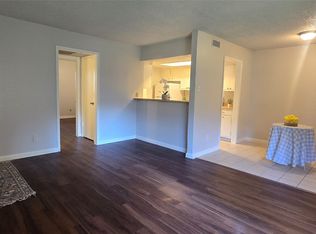
INVEST NOW - BELOW MARKET PRICE Adorable and Delightful with Amazing Updates! Top-Notch Amenities and Prime Dallas Location! Move in ready luxury with updates that include granite counters in kitchen, white cabinets, subway tile, laminate floors & Low E vinyl windows. Fridge will stay with unit. 2-bedroom 2 bath on the 2nd floor, corner unit boasts lots of natural light. For your benefit, the hall closet has been outfitted for a stackable washer-dryer. Large living room with vaulted ceiling & wood burning fireplace give you plenty of room to relax or entertain your friends and family. Open concept floor plan allows dining area open to kitchen & living. Covered parking space in center parking lot- entrance off of Midway. Complex has 2 pools & 5 laundry facilities. Convenient access to premier shopping and dining. Easy access to 635, Tollway, Galleria, restaurants, and shopping. Perfect Location for you!
For sale
Price cut: $26K (5/14)
$117,000
12802 Midway Rd APT 2003, Dallas, TX 75244
2beds
851sqft
Est.:
Condominium
Built in 1970
-- sqft lot
$111,900 Zestimate®
$137/sqft
$451/mo HOA
What's special
Wood burning fireplaceOpen concept floor planLaminate floorsGranite counters in kitchenSubway tileLow e vinyl windowsWhite cabinets
- 91 days |
- 258 |
- 14 |
Zillow last checked:
Listing updated:
Listed by:
Kristen Mackey 0616150 972-774-9888,
Better Homes and Gardens Real 972-774-9888,
James Mackey 0602503 972-569-0354,
Better Homes and Gardens Real
Source: NTREIS,MLS#: 21184062
Tour with a local agent
Facts & features
Interior
Bedrooms & bathrooms
- Bedrooms: 2
- Bathrooms: 2
- Full bathrooms: 2
Primary bedroom
- Features: En Suite Bathroom, Walk-In Closet(s)
- Level: First
- Dimensions: 14 x 12
Bedroom
- Features: Split Bedrooms
- Level: First
- Dimensions: 12 x 11
Dining room
- Level: First
- Dimensions: 11 x 10
Kitchen
- Features: Galley Kitchen, Granite Counters
- Level: First
- Dimensions: 13 x 16
Living room
- Level: First
- Dimensions: 16 x 14
Heating
- Central, Electric
Cooling
- Central Air
Appliances
- Included: Dishwasher, Electric Range, Disposal, Microwave
Features
- Granite Counters, Cable TV, Walk-In Closet(s)
- Flooring: Carpet, Ceramic Tile, Laminate
- Has basement: No
- Number of fireplaces: 1
- Fireplace features: Family Room, Masonry, Wood Burning
Interior area
- Total interior livable area: 851 sqft
Video & virtual tour
Property
Parking
- Total spaces: 1
- Parking features: Common, Detached Carport
- Carport spaces: 1
Features
- Levels: One
- Stories: 1
- Pool features: Gunite, Pool
Lot
- Size: 7.97 Acres
Details
- Parcel number: 00000808907060000
Construction
Type & style
- Home type: Condo
- Architectural style: Traditional
- Property subtype: Condominium
Materials
- Brick
- Foundation: Slab
- Roof: Composition
Condition
- Year built: 1970
Utilities & green energy
- Sewer: Public Sewer
- Water: Public
- Utilities for property: Sewer Available, Water Available, Cable Available
Community & HOA
Community
- Security: Smoke Detector(s)
- Subdivision: Las Colonitas Condo
HOA
- Has HOA: Yes
- Services included: All Facilities, Insurance, Maintenance Grounds, Sewer, Water
- HOA fee: $451 monthly
- HOA name: Snl
- HOA phone: 972-243-2175
Location
- Region: Dallas
Financial & listing details
- Price per square foot: $137/sqft
- Tax assessed value: $153,180
- Annual tax amount: $3,424
- Date on market: 2/23/2026
- Cumulative days on market: 91 days
- Listing terms: Cash,Conventional
Estimated market value
$111,900
$106,000 - $117,000
$1,660/mo
Price history
| Date | Event | Price |
|---|---|---|
| 5/14/2026 | Price change | $117,000-18.2%$137/sqft |
Source: NTREIS #21184062 Report a problem | ||
| 2/23/2026 | Listed for sale | $143,000$168/sqft |
Source: NTREIS #21184062 Report a problem | ||
| 12/4/2025 | Listing removed | $143,000$168/sqft |
Source: NTREIS #21090540 Report a problem | ||
| 10/21/2025 | Listed for sale | $143,000-7.7%$168/sqft |
Source: NTREIS #21090540 Report a problem | ||
| 9/2/2025 | Listing removed | $155,000$182/sqft |
Source: NTREIS #21024796 Report a problem | ||
| 8/9/2025 | Price change | $155,000+3.3%$182/sqft |
Source: NTREIS #21024796 Report a problem | ||
| 8/7/2025 | Listed for sale | $149,999-5.4%$176/sqft |
Source: NTREIS #21024796 Report a problem | ||
| 5/27/2025 | Listing removed | $158,500$186/sqft |
Source: NTREIS #20850054 Report a problem | ||
| 4/14/2025 | Price change | $158,500-0.9%$186/sqft |
Source: NTREIS #20850054 Report a problem | ||
| 2/24/2025 | Listed for sale | $160,000+6.7%$188/sqft |
Source: NTREIS #20850054 Report a problem | ||
| 4/17/2023 | Sold | -- |
Source: NTREIS #20269942 Report a problem | ||
| 3/17/2023 | Pending sale | $150,000$176/sqft |
Source: NTREIS #20269942 Report a problem | ||
| 3/11/2023 | Contingent | $150,000$176/sqft |
Source: NTREIS #20269942 Report a problem | ||
| 3/2/2023 | Listed for sale | $150,000$176/sqft |
Source: NTREIS #20269942 Report a problem | ||
Public tax history
| Year | Property taxes | Tax assessment |
|---|---|---|
| 2025 | -- | $153,180 |
| 2024 | -- | $153,180 +20% |
| 2023 | $2,929 -8.6% | $127,650 |
| 2022 | $3,205 -1.6% | $127,650 +3.4% |
| 2021 | $3,255 -2.8% | $123,400 |
| 2020 | $3,348 +37% | $123,400 +38.1% |
| 2019 | $2,443 +26.1% | $89,360 +31.3% |
| 2018 | $1,937 +28.8% | $68,080 +23.1% |
| 2017 | $1,504 +18.2% | $55,320 +18.2% |
| 2016 | $1,273 +29.8% | $46,810 +31% |
| 2015 | $980 | $35,740 |
| 2014 | $980 | $35,740 |
| 2013 | -- | -- |
| 2012 | -- | -- |
| 2011 | -- | -- |
| 2010 | -- | -- |
| 2009 | -- | -- |
| 2008 | -- | -- |
| 2007 | -- | -- |
| 2005 | -- | -- |
| 2004 | -- | -- |
| 2003 | -- | -- |
| 2002 | -- | -- |
| 2001 | -- | -- |
Find assessor info on the county website
Monthly payment
Est. payment$--/mo
Payment breakdown
Explore the cost of this home by adjusting the details. Changes won't be saved.
All calculations are estimates and provided by Zillow, Inc. for informational purposes only. Actual amounts may vary.
HOA fees may include property taxes on listings classified as Co-Ops. Contact the listing agent and/or owner for fee details.
Mortgage interest rates are dependent on a number of factors, including credit score, down payment, and repayment length. Interest rate data provided by Zillow Group Marketplace, Inc. as of 1/1/1970 from various mortgage lenders with which we have lead or other similar arrangements; the Estimated Payment is an average of those rates.
See how much you could borrow to make a competitive offer.
Climate risks
Neighborhood: Schreiber
Nearby schools
GreatSchools rating
- 5/10Nathan Adams Elementary SchoolGrades: PK-6Distance: 0.6 mi
- 6/10Ewell D Walker Middle SchoolGrades: 7-8Distance: 1.6 mi
- 4/10W T White High SchoolGrades: 9-12Distance: 0.5 mi
Schools provided by the listing agent
- Elementary: Nathan Adams
- Middle: Walker
- High: White
- District: Dallas ISD
Source: NTREIS. This data may not be complete. We recommend contacting the local school district to confirm school assignments for this home.
A local agent can set up tours, give advice and negotiate with sellers.
A local lender can help you make sure your offer is ready when you are.
- Texas
- Dallas County
- Dallas
- 75244
- Schreiber
- 12802 Midway Rd Apartment 2003