Skip main navigation
Sold for $760,000
  • $760,000

    12803 N Georgetowne Rd, Dunlap, IL 61525

    5beds
    5,146sqft
    Single Family Residence, Residential
    Built in 1992
    1.03 Acres Lot
    $760,200 Zestimate®
    $148/sqft
    $4,966 Estimated rent

    Home value

    $760,200

    $715,000 - $813,000

    $4,966/mo

    Zestimate® history
    Loading
    Loading...

    Owner options

    List your home for rent

    $4,966/mo

    Rent Zestimate®

    Find your next renter with Zillow Rental Manager. Plus, with online applications, you can quickly screen prospective tenants – for free.

    Learn more

    $4,966/mo

    Rent Zestimate®

    Refinance and save

    $5,879/mo

    Est. payment

    Refinancing to a lower rate could help reduce your monthly payments and save thousands over the life of the loan.

    See today's rates

    $5,879/mo

    Est. payment

    Explore your selling options

    Work with a Zillow partner agent

    Leverage their expertise and Zillow's premium Showcase listings to get your home seen by more buyers.

    Get started

    List with your own agent

    Get your home in front of millions of buyers by listing it on Zillow.

    Learn how to do it

    Sell it yourself

    Take full control of how buyers see your home on Zillow by listing For Sale by Owner (FSBO).

    List your home

    What's special

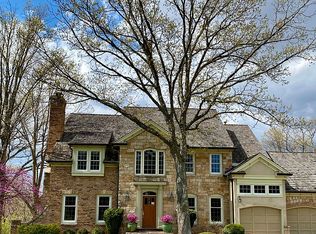
    Custom-built by renowned builder Jerry Whitaker and inspired by timeless Dutch design, this exceptional residence offers over 5100 square feet of craftsmanship, newly renovated bathrooms, new paint and thoughtful updates throughout. Inside, rich hardwood floors, warm tile flooring, striking stained glass windows, four fireplaces, and a dramatic curved staircase create a truly unforgettable first impression. The spacious kitchen features imported Delft tile, an oversized island with a new quartz countertop, and a charming fireplace dining area that opens seamlessly to the sunken great room—perfect for both everyday living & entertaining. The stunning and refined vaulted library with rich wood paneling showcases custom built-ins & stained glass windows overlooking a newly planted butterfly garden, the perfect spot for relaxing! Upstairs, the expansive primary suite offers two large walk-in closets, a fireplace flanked by built ins & an incredible spa like newly renovated bath with a custom shower. All of this is accompanied by four additional bedrooms, two beautifully updated full baths, and the added convenience of dual staircases connecting the home’s living spaces. Enjoy the serene setting from the large deck or patio overlooking the wooded backyard, or unwind in the light-filled four-season room with vaulted ceilings. The walkout basement, complete with daylight windows and a fourth fireplace, provides excellent potential for additional finished living space.

    Zillow last checked:

    Listing updated:

    Listed by:

    Rhonda K Milburn Mobile:309-854-1622,

    Keller Williams Premier Realty

    Bought with:

    Leslie Rothan, 471.020642

    eXp Realty

    Source: RMLS Alliance as distributed by MLS GRID,MLS#: PA1265649MLS LogoOriginating MLS: Peoria Area Association of Realtors

    Facts & features

    Interior

    Bedrooms & bathrooms
    • Bedrooms: 5
    • Bathrooms: 5
    • Full bathrooms: 4
    • 1/2 bathrooms: 1
    Bedroom 1
    • Level: Upper
    • Dimensions: 21ft 1in x 16ft 11in
    Bedroom 2
    • Level: Upper
    • Dimensions: 14ft 6in x 12ft 1in
    Bedroom 3
    • Level: Upper
    • Dimensions: 16ft 9in x 13ft 0in
    Bedroom 4
    • Level: Upper
    • Dimensions: 12ft 1in x 11ft 3in
    Bedroom 5
    • Level: Upper
    • Dimensions: 37ft 2in x 21ft 4in
    Other
    • Level: Main
    • Dimensions: 17ft 6in x 12ft 4in
    Other
    • Level: Main
    • Dimensions: 21ft 0in x 10ft 7in
    Other
    • Level: Main
    • Dimensions: 14ft 1in x 12ft 11in
    Other
    • Area: 0
    Additional room
    • Description: 4 Season Room
    • Level: Main
    • Dimensions: 13ft 9in x 12ft 3in
    Additional room 2
    • Description: Foyer
    • Level: Main
    • Dimensions: 13ft 9in x 11ft 5in
    Great room
    • Level: Main
    • Dimensions: 21ft 11in x 14ft 11in
    Kitchen
    • Level: Main
    • Dimensions: 22ft 2in x 18ft 3in
    Laundry
    • Level: Main
    • Dimensions: 10ft 11in x 6ft 1in
    Living room
    • Level: Main
    • Dimensions: 17ft 0in x 13ft 1in
    Main level
    • Area: 2527
    Recreation room
    • Level: Basement
    • Dimensions: 22ft 4in x 14ft 9in
    Upper level
    • Area: 2619
    Heating
    • Has Heating (Unspecified Type)
    Cooling
    • Zoned, Central Air
    Appliances
    • Included: Dishwasher, Disposal, Dryer, Range Hood, Microwave, Range, Refrigerator, Water Softener Owned, Washer, Gas Water Heater
    Features
    • Bar, Central Vacuum, Wet Bar, Solid Surface Counter, Ceiling Fan(s), High Speed Internet
    • Windows: Skylight(s)
    • Basement: Crawl Space,Daylight,Partial
    • Attic: Storage
    • Number of fireplaces: 4
    • Fireplace features: Gas Log, Great Room, Kitchen, Master Bedroom, Wood Burning, Recreation Room
    Interior area
    • Total structure area: 5,146
    • Total interior livable area: 5,146 sqft

    Property

    Parking
    • Total spaces: 3
    • Parking features: Attached, Garage Faces Side
    • Attached garage spaces: 3
    • Details: Number Of Garage Remotes: 3
    Features
    • Levels: Two
    • Patio & porch: Deck, Patio, Porch
    Lot
    • Size: 1.03 Acres
    • Features: Level, Ravine, Wooded, Sloped
    Details
    • Additional parcels included: 0916351015
    • Parcel number: 0916351013
    • Other equipment: Radon Mitigation System

    Construction

    Type & style
    • Home type: SingleFamily
    • Property subtype: Single Family Residence, Residential
    Materials
    • Frame, Brick, Cedar, Wood Siding, Stone
    • Roof: Shingle
    Condition
    • New construction: No
    • Year built: 1992

    Utilities & green energy

    • Sewer: Septic Tank
    • Water: Public
    • Utilities for property: Cable Available
    Green energy
    • Energy efficient items: Water Heater

    Community & HOA

    Community
    • Security: Security System
    • Subdivision: Georgetown
    HOA
    • Has HOA: Yes
    • Services included: Landscaping, Maintenance Grounds
    • HOA fee: $200 annually
    Location
    • Region: Dunlap

    Financial & listing details

    • Price per square foot: $148/sqft
    • Tax assessed value: $656,280
    • Annual tax amount: $17,397
    • Date on market: 4/16/2026
    • Cumulative days on market: 49 days
    • Listing terms: Relocation Property
    • Road surface type: Paved

    Price history

    DateEventPrice
    7/29/2026Sold$760,000-4.4%$148/sqft
    Source: RMLS Alliance as distributed by MLS GRID #PA1265649 Report a problem
    6/5/2026Contingent$795,000$154/sqft
    Source: RMLS Alliance as distributed by MLS GRID #PA1265649 Report a problem
    5/21/2026Price change$795,000-3.6%$154/sqft
    Source: RMLS Alliance as distributed by MLS GRID #PA1265649 Report a problem
    4/17/2026Listed for sale$825,000+32%$160/sqft
    Source: RMLS Alliance as distributed by MLS GRID #PA1265649 Report a problem
    4/27/2023Sold$625,000-6%$121/sqft
    Source: RMLS Alliance as distributed by MLS GRID #PA1240436 Report a problem
    3/28/2023Contingent$665,000$129/sqft
    Source: RMLS Alliance as distributed by MLS GRID #PA1240436 Report a problem
    3/13/2023Price change$665,000-2.9%$129/sqft
    Source: RMLS Alliance as distributed by MLS GRID #PA1240436 Report a problem
    2/15/2023Listed for sale$685,000$133/sqft
    Source: RMLS Alliance as distributed by MLS GRID #PA1240436 Report a problem
    7/25/2022Listing removed--
    Source: RMLS Alliance as distributed by MLS GRID #PA1234664 Report a problem
    7/13/2022Contingent$685,000$133/sqft
    Source: RMLS Alliance as distributed by MLS GRID #PA1234664 Report a problem
    6/1/2022Listed for sale$685,000-3.5%$133/sqft
    Source: RMLS Alliance as distributed by MLS GRID #PA1234664 Report a problem
    9/20/2001Sold$710,000$138/sqft
    Source: Public Record Report a problem

    Public tax history

    YearProperty taxesTax assessment
    2024$16,169 +5.3%$218,760 +5%
    2023$15,355 -11%$208,340 -8.9%
    2022$17,247 +0.3%$228,590 +1.4%
    2021$17,195 -0.6%$225,330 -0.9%
    2020$17,307 -8.4%$227,280 -8.5%
    2019$18,886 -7.3%$248,310 -8.4%
    2018$20,374 -2.2%$271,210 -3%
    2017$20,826 -6.5%$279,600 -9.3%
    2016$22,279 +3.4%$308,160 +3%
    2015$21,544 +5.2%$299,180 +1.2%
    2014$20,481 +1.4%$295,550 +1%
    2013$20,207 -1.5%$292,620 -2.2%
    2011$20,512 +3.6%$299,180 +2.4%
    2010$19,801 +1%$292,070 +1.7%
    2009$19,605 +3.4%$287,190 +2.3%
    2008$18,964 +8.2%$280,730 +8.7%
    2007$17,524 +4.8%$258,380 +3.5%
    2006$16,718 +2.3%$249,550 +3.1%
    2005$16,337 +28.8%$242,070 +31.4%
    1998$12,681 $184,200
    Find assessor info on the county website

    Neighborhood: 61525

    Nearby schools

    GreatSchools rating
    Get pre-qualified for a loan
    At Zillow Home Loans, we can pre-qualify you in as little as 5 minutes with no impact to your credit score.

    An equal housing lender. NMLS #10287.

    Sell for more on Zillow
    Get a Zillow Showcase℠ listing at no additional cost and you could sell for .
    $760,200
    2% more
    +$15,204
    With Zillow Showcase(estimated)
    $775,404