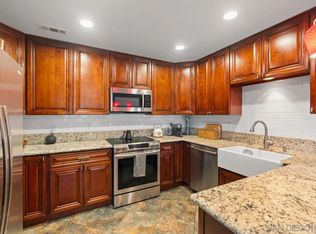
Use 12805 Carriage Heights Way on GPS. Beautifully RENOVATED in 2020, this Carriage Heights townhome-style condo offers 2 bedrooms, 2.5 baths, 1,172 sq. ft., SOLAR & 2 car ATTACHED DIRECT ACCESS GARAGE. The main level features a GORGEOUS REMODELED KITCHEN w/ quartz countertops, updated sink & faucet, vent hood, lighting, backsplash, cabinetry, drawers, shelving & GE appliances including a 5-burner gas cooktop w/ griddle, oven, microwave & side-by-side refrigerator w/ water dispenser & bottom pull-out freezer. The rest of the main level consists of an open layout w/ vaulted ceilings, stylish fireplace, guest bathroom & private balcony. Downstairs are two private bedrooms, each w/ ensuite baths. The primary suite includes a private balcony, custom closet system & a SPECTACULAR REMODELED BATH w/ dual-sink vanity, modern flat-panel cabinetry, quartz-style counters, updated lighting, black fixtures, Toto toilet, lighted smart mirrors w/ touch controls & a walk-in shower w/ white tile surround, black hexagon floor tile, decorative niche, glass enclosure & modern black hardware. The remodeled secondary bath offers patterned tile flooring, modern vanity, updated faucet and lighting, framed mirror & clean white finishes. Additional upgrades include Samsung washer/dryer, Tesla charger, interior paint, garage epoxy flooring & garage door opener. Located a very short stroll to the pool, hot tub & clubhouse. Close to shopping, dining, & entertainment. HOA fee includes roof, water & trash. Located within the highly regarded Poway school district.
For sale
$749,999
12805 Carriage Rd, Poway, CA 92064
2beds
1,172sqft
:
Get pre-qualified$5,628/mo
Townhouse
Built in 1994
-- sqft lot
$741,600 Zestimate®
$640/sqft
$680/mo HOA
What's special
Garage epoxy flooringGarage door openerStylish fireplaceQuartz-style countersBlack fixturesInterior paintUpdated sink and faucet
- 52 days |
- 495 |
- 16 |
Zillow last checked:
Listing updated:
Listed by:
Frank Grannis DRE #02068758 619-807-3167,
HomeSmart Realty West
Source: SDMLS,MLS#: 260013495 Originating MLS: SDMLS
Originating MLS: SDMLSFacts & features
Interior
Bedrooms & bathrooms
- Bedrooms: 2
- Bathrooms: 3
- Full bathrooms: 2
- 1/2 bathrooms: 1
Heating
- Fireplace, Forced Air Unit
Cooling
- Central Forced Air
Appliances
- Included: Dishwasher, Disposal, Garage Door Opener, Microwave, Refrigerator, Solar Panels, Washer, Free Standing Range, Gas Oven, Ice Maker, Range/Stove Hood, Gas Range, Counter Top, Gas Cooking
- Laundry: Electric, Gas
Interior area
- Total structure area: 1,172
- Total interior livable area: 1,172 sqft
Video & virtual tour
Property
Parking
- Total spaces: 2
- Parking features: Attached, Direct Garage Access, EV Charging Station(s), Garage, Garage - Front Entry, Garage - Single Door, Garage Door Opener
- Garage spaces: 2
Features
- Levels: 2 Story
- Stories: 2
- Pool features: Association, Below Ground, Community/Common, Fenced, Heated, Private
- Has spa: Yes
- Fencing: Wood
Details
- Parcel number: 3170904603
- Zoning: R-1
- Zoning description: R-1
Construction
Type & style
- Home type: Townhouse
- Property subtype: Townhouse
Materials
- Wood/Stucco
- Roof: Concrete,Tile
Condition
- Year built: 1994
Utilities & green energy
- Sewer: Public Sewer, Sewer Connected
- Water: Meter on Property, Public
Community & HOA
Community
- Subdivision: POWAY
HOA
- Services included: Common Area Maintenance, Exterior (Landscaping), Limited Insurance, Trash Pickup, Water
- HOA fee: $680 monthly
- HOA name: SDHOA
Location
- Region: Poway
Financial & listing details
- Price per square foot: $640/sqft
- Tax assessed value: $535,800
- Annual tax amount: $6,143
- Date on market: 6/19/2026
- Listing terms: Cash,Conventional,FHA,VA
Estimated market value
$741,600
$705,000 - $779,000
$3,246/mo
Price history
| Date | Event | Price |
|---|---|---|
| 6/19/2026 | Listed for sale | $749,999+51.5%$640/sqft |
Source:  SDMLS #260013495 Report a problem SDMLS #260013495 Report a problem | ||
| 7/13/2020 | Sold | $495,000$422/sqft |
Source: SDMLS #200015206 Report a problem | ||
| 5/29/2020 | Pending sale | $495,000$422/sqft |
Source: Century 21 Award #200015206 Report a problem | ||
| 5/25/2020 | Listed for sale | $495,000-2.9%$422/sqft |
Source: Century 21 Award #200015206 Report a problem | ||
| 4/1/2020 | Listing removed | $510,000$435/sqft |
Source: Century 21 Award #200015206 Report a problem | ||
| 3/31/2020 | Listed for sale | $510,000+14.6%$435/sqft |
Source: Century 21 Award #200015206 Report a problem | ||
| 7/12/2017 | Sold | $445,000+29%$380/sqft |
Source: Public Record Report a problem | ||
| 4/27/2015 | Sold | $345,000-15.9%$294/sqft |
Source: Public Record Report a problem | ||
| 5/13/2005 | Sold | $410,000+84.7%$350/sqft |
Source: Public Record Report a problem | ||
| 4/9/2002 | Sold | $222,000+32.1%$189/sqft |
Source: Public Record Report a problem | ||
| 1/21/2000 | Sold | $168,000+19.1%$143/sqft |
Source: Public Record Report a problem | ||
| 7/29/1994 | Sold | $141,000$120/sqft |
Source: Public Record Report a problem | ||
Public tax history
| Year | Property taxes | Tax assessment |
|---|---|---|
| 2025 | $6,143 +2.7% | $535,800 +2% |
| 2024 | $5,984 +2.1% | $525,295 +2% |
| 2023 | $5,858 +1.7% | $514,996 +2% |
| 2022 | $5,762 +1.3% | $504,899 +2% |
| 2021 | $5,688 +7.1% | $495,000 +6.9% |
| 2020 | $5,309 +4.6% | $462,976 +2% |
| 2019 | $5,076 +0.9% | $453,899 +2% |
| 2018 | $5,028 +27.3% | $445,000 +24.6% |
| 2017 | $3,949 +2.1% | $357,265 +2% |
| 2016 | $3,868 +0.1% | $350,260 +0.1% |
| 2015 | $3,866 +17.1% | $350,000 +16.7% |
| 2014 | $3,302 | $300,000 +21% |
| 2013 | -- | $248,000 +11.2% |
| 2012 | -- | $223,000 -16.8% |
| 2011 | -- | $268,000 |
| 2010 | -- | $268,000 |
| 2009 | -- | $268,000 -20% |
| 2008 | -- | $335,000 -21.5% |
| 2007 | -- | $426,564 +2% |
| 2006 | -- | $418,200 +77.7% |
| 2005 | -- | $235,280 +2% |
| 2004 | -- | $230,667 +1.9% |
| 2003 | -- | $226,440 +29.6% |
| 2002 | -- | $174,683 +2% |
| 2001 | -- | $171,258 |
Find assessor info on the county website
Monthly payment
Est. payment
Payment breakdown
Explore the cost of this home by adjusting the details. Changes won't be saved.Climate risks
Neighborhood: 92064
Nearby schools
GreatSchools rating
- 7/10Valley Elementary SchoolGrades: K-5Distance: 0.4 mi
- 6/10Meadowbrook Middle SchoolGrades: 6-8Distance: 0.9 mi
- 10/10Poway High SchoolGrades: 9-12Distance: 3.3 mi
- $964,0003 bd3 ba1.4k sqft12818 Carriage Heights Way, Poway, CA 92064Off Market

- $792,1003 bd3 ba1.4k sqft12826 Carriage Heights Way, Poway, CA 92064Off Market

- $725,0002 bd3 ba1.1k sqft12813 Carriage Heights Way, Poway, CA 92064Sold

- $725,0002 bd3 ba1.1k sqft12811 Carriage Heights Way, Poway, CA 92064Sold

- $823,0003 bd3 ba1.3k sqft12802 Carriage Heights Way, Poway, CA 92064Off Market
- $615,0002 bd2 ba1.1k sqft12809 Carriage Heights Way, Poway, CA 92064Off Market
- $687,3003 bd3 ba1.3k sqft12810 Carriage Heights Way, Poway, CA 92064Off Market
- $771,2003 bd2 ba1.3k sqft12814 Carriage Heights Way, Poway, CA 92064Off Market
A local agent can set up tours, give advice and negotiate with sellers.
Similar homes
- $699,9002 bd2 ba1.3k sqftMira La Paz, San Diego, CA 92128For Sale
 MLS ID #260015872, Crystal Lee, American Real Estate Group. SDMLS
 - $829,5002 bd3 ba1.4k sqftGlenwood Springs, San Diego, CA 92131For Sale
 MLS ID #260016685, Kevin O'Keefe, LPT Realty, Inc. SDMLS
 - $699,9002 bd3 ba1.6k sqftGolfview Estates, San Diego, CA 92119For Sale
 MLS ID #260018049, Steven J Rotsart Jr, Coldwell Banker Realty. SDMLS
 - $639,5002 bd2 ba1.2k sqft11842 Paseo Lucido, San Diego, CA 92128For Sale
 MLS ID #NDP2606731, David Zimkin, New Morning Inc. CRMLS
 - $765,0002 bd2 ba1.3k sqftOaks North Villas, San Diego, CA 92128For SaleMLS ID #260014318, Janet L Haskins, Janet Haskins, Broker. SDMLS
- $679,0002 bd2 ba1.1k sqftBERNARDO GREENS, San Diego, CA 92128For SaleMLS ID #260016295, Cher Conner, Berkshire Hathaway HomeServices California Properties. SDMLS
- $599,0002 bd1 ba840 sqftWestwood Townhouses, San Diego, CA 92127For SaleMLS ID #260018023, Mark E Green, TXR Homes, Inc.. SDMLS
- $699,0003 bd2 ba1.7k sqftMontezuma Townhomes, San Diego, CA 92115For SaleMLS ID #260014349, Felicity A Hunter, Real Broker. SDMLS
- $739,9002 bd2 ba1k sqftVilla Tuscona, La Jolla, CA 92037For SaleMLS ID #260015720, Justin Chimento, Coastal Pacific Real Estate. SDMLS
- $785,0003 bd3 ba1.5k sqftPark Villas, San Diego, CA 92104For SaleMLS ID #260018146, Natalie M Harris, Coldwell Banker West. SDMLS
- $649,9003 bd3 ba1.5k sqft9230 Lake Murray Blvd Unit F, San Diego, CA 92119For SaleMLS ID #PTP2605521, Alexandra Yousif, Finest City Homes. CRMLS
- $799,0003 bd3 ba1.4k sqft4169 Balboa Way, San Diego, CA 92117For SaleMLS ID #NDP2602256, Holland Simpson, Willis Allen Real Estate. CRMLS
- $749,0003 bd2 ba1.3k sqft7538 Gibraltar St APT D, Carlsbad, CA 92009For SaleMLS ID #NDP2606452, Sarah Medley, Compass. CRMLS
- $835,0002 bd3 ba1.3k sqft2372 Altisma Way Unit C, Carlsbad, CA 92009For SaleMLS ID #NDP2605720, Amy Marchetti, Coldwell Banker Realty. CRMLS
- $899,0002 bd2 ba1.4k sqft6639 Corte Maria, Carlsbad, CA 92009For SaleMLS ID #NDP2606586, Jocelyn Dunham, J & S Realty. CRMLS
- $825,0002 bd3 ba1.3k sqft7747 Caminito Monarca Unit 108, Carlsbad, CA 92009For SaleMLS ID #NDP2606021, Shirleyanne Marelly, Wisdom Properties. CRMLS
- $849,0002 bd2 ba1.4k sqftSea Point Tennis Club, Carlsbad, CA 92009For SaleMLS ID #260016167, Todd D Fortney, Coldwell Banker Realty. SDMLS
- $989,0003 bd3 ba1.5k sqftWindham, San Diego, CA 92128For SaleMLS ID #260011786, Simona B Giuffrida, eXp Realty of Southern CA. SDMLS
- $665,9002 bd2 ba1k sqft7758 Caminito Encanto Unit 204, Carlsbad, CA 92009For SaleMLS ID #NDP2605736, Ellen Baker, Realty ONE Group Pacific. CRMLS
- $719,0003 bd2 ba1.4k sqftLoma Riviera, San Diego, CA 92110For SaleMLS ID #260017646, Tiffany Trost, eXp Realty of California, Inc. SDMLS
Local buyer's agents are ready to help
