Surrounded by lush greenery, this home feels like a secluded oasis. Through the gate, you're welcomed into this newly updated 4 bed, 3.5 bath abode offering two family rooms, showstopping all-new kitchen w/heated, waterfall island, cabinetry to the ceiling, chef's dream appliances, generous dining w/stunning built-ins & solarium style windows in the nook. Luxurious primary boasts dual sinks, vanity counter, heated tile floors, including the walk-in tile steam shower, two-person tub, custom-built cedar sauna, & bedroom-sized walk-in closet w/built-ins. You can't miss the lighting package! Outside, fresh landscaping, new composite deck overlooking the paver stone patio, fire pit & wetlands with creek. Endless RV parking. No HOA!
Sold
Listed by: John L. Scott Snohomish • Morgan Reick
Bought with: John L. Scott, Inc.
$2,100,000
12805 Ruggs Lake Road, Everett, WA 98208
4beds
4,485sqft
Single Family Residence
Built in 1998
2 Acres Lot
$1,995,400 Zestimate®
$468/sqft
$4,833 Estimated rent
Home value
$1,995,400
$1.84M - $2.16M
$4,833/mo
Zestimate® history
Owner options
List your home for rent
$4,833/mo
Rent Zestimate®
Find your next renter with Zillow Rental Manager. Plus, with online applications, you can quickly screen prospective tenants – for free.
$4,833/mo
Rent Zestimate®
Refinance and save
$13,714/mo
Est. payment
Refinancing to a lower rate could help reduce your monthly payments and save thousands over the life of the loan.
$13,714/mo
Est. payment
Explore your selling options
Work with a Zillow partner agent
Leverage their expertise and Zillow's premium Showcase listings to get your home seen by more buyers.
Get startedList with your own agent
Get your home in front of millions of buyers by listing it on Zillow.
Learn how to do itSell it yourself
Take full control of how buyers see your home on Zillow by listing For Sale by Owner (FSBO).
List your homeWhat's special
Paver stone patioSolarium style windowsHeated waterfall islandAll-new kitchenTwo family roomsNew composite deckHeated tile floors
Zillow last checked:
Listing updated:
Listed by:
Morgan Reick,
John L. Scott Snohomish,
Ashley Scrupps,
John L. Scott Snohomish
Bought with:
Nick Kiel, 131363
John L. Scott, Inc.
Source: NWMLS as distributed by MLS GRID,MLS#: 2373821
Facts & features
Interior
Bedrooms & bathrooms
- Bedrooms: 4
- Bathrooms: 4
- Full bathrooms: 2
- 3/4 bathrooms: 1
- 1/2 bathrooms: 1
- Main level bathrooms: 3
- Main level bedrooms: 2
Primary bedroom
- Level: Main
Bedroom
- Level: Main
Bathroom full
- Level: Main
Bathroom three quarter
- Level: Main
Other
- Level: Main
Dining room
- Level: Main
Entry hall
- Level: Main
Family room
- Level: Main
Great room
- Level: Main
Kitchen with eating space
- Level: Main
Utility room
- Level: Main
Heating
- Fireplace, Forced Air, Natural Gas
Cooling
- Forced Air
Appliances
- Included: Dishwasher(s), Disposal, Double Oven, Dryer(s), Microwave(s), Refrigerator(s), Stove(s)/Range(s), Washer(s), Garbage Disposal, Water Heater: Gas & tankless, Water Heater Location: Garage & Hall Closet
Features
- Bath Off Primary, Dining Room, Sauna
- Flooring: Ceramic Tile, Laminate, Carpet
- Windows: Double Pane/Storm Window, Skylight(s)
- Basement: None
- Number of fireplaces: 1
- Fireplace features: Gas, Main Level: 1, Fireplace
Interior area
- Total structure area: 4,485
- Total interior livable area: 4,485 sqft
Property
Parking
- Total spaces: 3
- Parking features: Driveway, Attached Garage, Off Street, RV Parking
- Attached garage spaces: 3
Features
- Levels: Two
- Stories: 2
- Entry location: Main
- Patio & porch: Bath Off Primary, Double Pane/Storm Window, Dining Room, Fireplace, Jetted Tub, Sauna, Skylight(s), Walk-In Closet(s), Walk-In Pantry, Water Heater, Wine/Beverage Refrigerator
- Spa features: Bath
- Has view: Yes
- View description: See Remarks, Territorial
- Waterfront features: Creek
Lot
- Size: 2 Acres
- Features: Dead End Street, Paved, Secluded, Deck, Fenced-Partially, Gated Entry, Outbuildings, Patio, RV Parking
- Topography: Level,Partial Slope
- Residential vegetation: Wooded
Details
- Parcel number: 28052900400900
- Special conditions: Standard
Construction
Type & style
- Home type: SingleFamily
- Architectural style: 2 Story
- Property subtype: Single Family Residence
Materials
- Brick, Stucco
- Foundation: Poured Concrete
- Roof: Composition
Condition
- Year built: 1998
Utilities & green energy
- Electric: Company: Snohomish PUD
- Sewer: Sewer Connected, Company: Silver Lake Water District
- Water: Public, Company: Silver Lake Water District
Community & HOA
Community
- Subdivision: Silver Lake
Location
- Region: Everett
Financial & listing details
- Price per square foot: $468/sqft
- Tax assessed value: $1,473,200
- Annual tax amount: $12,582
- Date on market: 5/13/2025
- Listing terms: Conventional,VA Loan
- Inclusions: Dishwasher(s), Double Oven, Dryer(s), Garbage Disposal, Microwave(s), Refrigerator(s), Stove(s)/Range(s), Washer(s)
Price history
| Date | Event | Price |
|---|---|---|
| 6/23/2025 | Sold | $2,100,000-2.3%$468/sqft |
Source:  NWMLS as distributed by MLS GRID #2373821 Report a problem NWMLS as distributed by MLS GRID #2373821 Report a problem | ||
| 5/30/2025 | Pending sale | $2,150,000$479/sqft |
Source: NWMLS as distributed by MLS GRID #2373821 Report a problem | ||
| 5/13/2025 | Listed for sale | $2,150,000+74.8%$479/sqft |
Source: NWMLS as distributed by MLS GRID #2373821 Report a problem | ||
| 12/31/2024 | Sold | $1,230,000$274/sqft |
Source: Public Record Report a problem | ||
Public tax history
| Year | Property taxes | Tax assessment |
|---|---|---|
| 2025 | $13,294 +5.7% | $1,473,200 +6.8% |
| 2024 | $12,583 +1139.8% | $1,379,300 +4.9% |
| 2023 | $1,015 +4.8% | $1,314,700 -13.1% |
| 2022 | $968 -17.9% | $1,513,200 +29.2% |
| 2021 | $1,180 -6% | $1,171,600 +10% |
| 2020 | $1,256 -4.5% | $1,065,500 +5.6% |
| 2019 | $1,315 | $1,009,200 +6% |
| 2018 | -- | $952,300 +14.4% |
| 2017 | $1,389 -12.2% | $832,400 +11.6% |
| 2016 | $1,583 | $746,200 +10.6% |
| 2015 | $1,583 +0.2% | $674,500 +35.1% |
| 2013 | $1,580 | $499,400 |
| 2012 | -- | -- |
| 2011 | -- | -- |
| 2010 | -- | -- |
Find assessor info on the county website
Neighborhood: 98208
Nearby homes
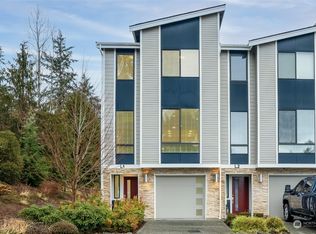
- $679,0003 bd3 ba1.5k sqft12718 35th Ave SE #L1, Everett, WA 98208Sold
- $637,0003 bd3 ba1.4k sqft12718 35th Ave SE #A3, Everett, WA 98208Sold
- $635,0002 bd3 ba1.4k sqft12718 35th Ave SE #E2, Everett, WA 98208Sold
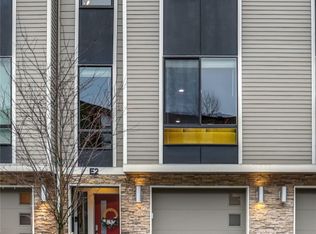
- $833,0004 bd4 ba2.1k sqft12718 35th Ave SE #B1, Everett, WA 98208Sold
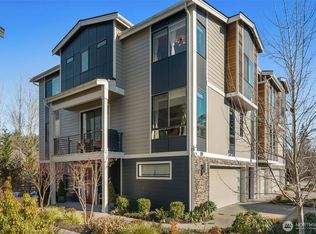
- $790,0004 bd4 ba2.1k sqft12718 35th Ave SE #H3, Everett, WA 98208Sold
- $604,3003 bd3 ba1.7k sqft0 H2 12718 35th Ave SE, Everett, WA 98208Off Market
- $540,5002 bd3 ba1.4k sqft0 G2 12718 35th Ave SE, Everett, WA 98208Off Market
- $537,4002 bd3 ba1.4k sqft0 D3 12718 35th Ave SE, Everett, WA 98208Off Market
Nearby schools
GreatSchools rating
- 7/10Penny Creek Elementary SchoolGrades: PK-5Distance: 0.6 mi
- 7/10Eisenhower Middle SchoolGrades: 6-8Distance: 1.7 mi
- 6/10Cascade High SchoolGrades: 9-12Distance: 3.3 mi
Schools provided by the listing agent
- Elementary: Penny Creek Elem
- Middle: Eisenhower Mid
- High: Cascade High
Source: NWMLS as distributed by MLS GRID. This data may not be complete. We recommend contacting the local school district to confirm school assignments for this home.
Get a cash offer in 3 minutes
Find out how much your home could sell for in as little as 3 minutes with a no-obligation cash offer.
Estimated market value
$1,995,400
Get a cash offer in 3 minutes
Find out how much your home could sell for in as little as 3 minutes with a no-obligation cash offer.
Estimated market value
$1,995,400
- Washington
- Snohomish County
- Everett
- 98208
- 12805 Ruggs Lake Road
