SELLER FINANCE AVAILABLE! This spacious West Jordan rambler offers 5 bedrooms, 2 bathrooms, approximately 2,031 sq ft, and a fully finished basement with additional living space and a second kitchen. Flexible bonus room with no closet, ideal for an office, game room, hobby room, or storage. Additional door provides direct access to the backyard. The home features an updated kitchen with granite countertops, base, and a fully fenced backyard with automatic sprinklers. The 2-car tandem/deep garage provides additional flexibility for parking and storage. Recent mechanical updates include a furnace approximately 6 months old and an A/C system approximately 3 years old. The lower level's additional kitchen creates flexibility for extended family, guests, or additional living space. Seller Financing option: $75,000 down with an estimated payment of $3,353.77, structured as a mirror payment based on the seller's current mortgage payment. Preferred 5-year balloon, negotiable. Buyer to verify all property information, including square footage, taxes, and other information provided in the MLS.
For sale
$525,000
6450 S Clernates Dr, West Jordan, UT 84081
5beds
2,031sqft
Single Family Residence
Built in 1980
7,405 Square Feet Lot
$520,700 Zestimate®
$258/sqft
$-- HOA
What's special
- 2 days
- 128
- 5
Zillow last checked:
Listing updated:
Listed by:
Raquel Lee 801-759-8883,
Utah's Wise Choice Real Estate,
Jorge Riveros 801-755-9943,
Utah's Wise Choice Real Estate
Source: UtahRealEstate.com,MLS#: 2188769
Facts & features
Interior
Bedrooms & bathrooms
- Bedrooms: 5
- Bathrooms: 2
- Full bathrooms: 1
- 3/4 bathrooms: 1
- Main level bedrooms: 3
Rooms
- Room types: Second Kitchen, Updated Kitchen
Heating
- Central
Cooling
- Central Air
Appliances
- Included: Dryer, Refrigerator, Washer
Features
- Basement Apartment, In-Law Floorplan, Granite Counters
- Flooring: Laminate, Tile
- Basement: Full
- Has fireplace: No
Interior area
- Total structure area: 2,031
- Total interior livable area: 2,031 sqft
- Finished area above ground: 1,069
- Finished area below ground: 962
Property
Parking
- Total spaces: 6
- Parking features: Garage
- Garage spaces: 2
- Uncovered spaces: 4
Features
- Stories: 2
- Fencing: Full
Lot
- Size: 7,405 Square Feet
- Features: Sprinkler: Auto-Full
Details
- Parcel number: 2024177001
- Zoning: RESIDE
- Zoning description: Single-Family
Construction
Type & style
- Home type: SingleFamily
- Architectural style: Rambler/Ranch
- Property subtype: Single Family Residence
Materials
- Stone, Stucco, Other
- Roof: Asphalt
Condition
- Blt./Standing
- New construction: No
- Year built: 1980
- Major remodel year: 2009
Utilities & green energy
- Sewer: Public Sewer, Sewer: Public
- Water: Culinary
- Utilities for property: Natural Gas Connected, Natural Gas Not Available, Electricity Connected, Water Connected
Community & HOA
Community
- Subdivision: Oquirrh Shadows
HOA
- Has HOA: No
Location
- Region: West Jordan
Financial & listing details
- Price per square foot: $258/sqft
- Tax assessed value: $484,300
- Annual tax amount: $2,945
- Date on market: 10/1/2026
- Listing terms: Cash,Seller Finance
- Inclusions: Dryer, Refrigerator, Washer
- Acres allowed for irrigation: 0
- Electric utility on property: Yes
Estimated market value
$520,700
$495,000 - $547,000
$2,151/mo
Price history
| Date | Event | Price |
|---|---|---|
| 10/2/2026 | Listed for sale | $525,000+15.4%$258/sqft |
Source:  UtahRealEstate.com #2188769 Report a problem UtahRealEstate.com #2188769 Report a problem | ||
| 12/3/2022 | Listing removed | $454,900$224/sqft |
Source: UtahRealEstate.com #1827272 Report a problem | ||
| 7/27/2022 | Price change | $454,900-4.2%$224/sqft |
Source: UtahRealEstate.com #1827272 Report a problem | ||
| 7/9/2022 | Listed for sale | $474,900$234/sqft |
Source: UtahRealEstate.com #1827272 Report a problem | ||
| 8/25/2006 | Sold | -- |
Source: Public Record Report a problem | ||
Public tax history
| Year | Property taxes | Tax assessment |
|---|---|---|
| 2025 | $2,944 +1.6% | $266,365 +6% |
| 2024 | $2,898 | $251,295 +6.5% |
| 2023 | -- | $236,060 +0.7% |
| 2022 | $2,791 +9.1% | $234,410 +22.8% |
| 2021 | $2,557 +8.4% | $190,905 +14.7% |
| 2020 | $2,358 +1.2% | $166,430 +4.2% |
| 2019 | $2,330 +13% | $159,720 +11.2% |
| 2018 | $2,062 -5% | $143,660 -34.8% |
| 2017 | $2,171 +24.9% | $220,200 +7.4% |
| 2016 | $1,738 +6.7% | $205,000 +9.1% |
| 2015 | $1,629 +1.5% | $187,900 +3.8% |
| 2014 | $1,605 | $181,000 +5.9% |
| 2013 | -- | $170,900 +5.8% |
| 2012 | -- | $161,500 -8.7% |
| 2011 | -- | $176,900 -5.4% |
| 2010 | -- | $187,000 -3.3% |
| 2009 | -- | $193,400 -8.4% |
| 2008 | $1,383 | $211,200 +7.7% |
| 2007 | -- | $196,100 +18.3% |
| 2006 | -- | $165,800 +9% |
| 2005 | -- | $152,100 +10.8% |
| 2002 | -- | $137,300 -1.6% |
| 2001 | -- | $139,600 +6.6% |
| 2000 | -- | $131,000 |
Find assessor info on the county website
Monthly payment
Est. payment
Payment breakdown
Explore the cost of this home by adjusting the details. Changes won't be saved.Climate risks
Neighborhood: 84081
Nearby schools
Schools provided by the listing agent
- Elementary: Bridger
- Middle: Thomas Jefferson
- High: Kearns
- District: Granite
Source: UtahRealEstate.com. This data may not be complete. We recommend contacting the local school district to confirm school assignments for this home.
- $481,3004 bd1 ba952 sqft6457 S Daffodil Way, West Jordan, UT 84081Off Market
- $509,6004 bd1 ba1.3k sqft6468 S Clernates Dr, West Jordan, UT 84081Off Market
- $483,0004 bd2 ba1.9k sqft6463 S Daffodil Way, West Jordan, UT 84081Off Market
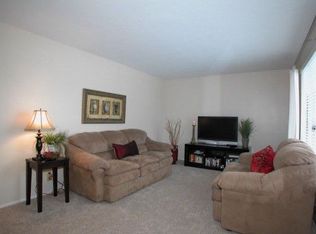
- $470,9004 bd2 ba1.9k sqft6449 S Clernates Dr, West Jordan, UT 84081Off Market
Similar homes
- $539,9005 bd2 ba2.1k sqft3549 W Churchwood Dr, Salt Lake City, UT 84129For Sale
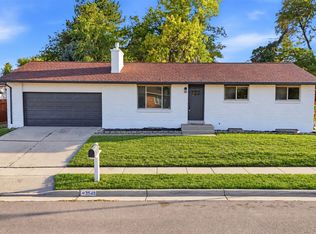
 MLS ID #2188802, Robert McDonald, XA Realty Group, LLC. UtahRealEstate.com
 - $550,0004 bd2 ba2.8k sqft5797 W Early Dawn Dr S, West Jordan, UT 84081For Sale
 MLS ID #2153767, Christian Guerrero, Realtypath LLC. UtahRealEstate.com
 - $544,9004 bd3 ba2.1k sqft7522 S Highland Hollow Cv, West Jordan, UT 84084For Sale
 MLS ID #2187808, Jessica West, Prime Real Estate Experts. UtahRealEstate.com
 - $529,9955 bd3 ba1.8k sqft3500 W 6875 S, West Jordan, UT 84084For Sale
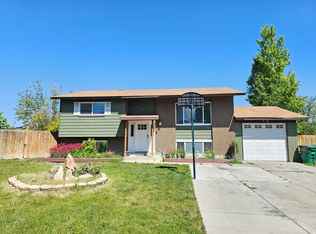 MLS ID #2180607, Alberto Magdaleno Guerrero, Equity Real Estate (Advantage). UtahRealEstate.com
 - $554,9005 bd4 ba2.2k sqft5868 S Stone Flower Way, Kearns, UT 84118For SaleMLS ID #2185227, Wade Uresk, WU Enter Real Estate, PLLC. UtahRealEstate.com
- $499,9004 bd2 ba1.2k sqft6603 S Slalom Way, West Jordan, UT 84084For SaleMLS ID #2175930, Nitesha C Armstrong, Commerce Property Solutions LLC. UtahRealEstate.com
- $515,0005 bd2 ba1.9k sqft4717 S Spicewood Cir W, Salt Lake City, UT 84129For SaleMLS ID #2179903, Alen Kantarevic, Signature Group Real Estate. UtahRealEstate.com
- $469,9005 bd2 ba1.9k sqft4993 W Niagara Cir S, Salt Lake City, UT 84118For SaleMLS ID #2181303, Jacinda Allen, Ulrich REALTORS, Inc.. UtahRealEstate.com
- $489,0004 bd2 ba1.8k sqft4049 S 6820 W, West Valley City, UT 84128For SaleMLS ID #2184538, Jamerson Kent, Salt Lake Investment Real Estate Co.. UtahRealEstate.com
- $474,9004 bd2 ba2.1k sqft5363 S Ridgecrest Dr W, Salt Lake City, UT 84129For SaleMLS ID #2186215, Jaden Connor, Rockwood & Company LLC. UtahRealEstate.com
- $457,7244 bd2 ba1.6k sqft6695 S Somerset Dr, West Jordan, UT 84084For SaleMLS ID #2143925, Yesenia Gonzalez, Signature Group Real Estate. UtahRealEstate.com
- $451,0005 bd2 ba2k sqft4635 W Thayn Dr S, West Valley City, UT 84120For SaleMLS ID #2185542, Alfredo S. Gonzalez, Coldwell Banker Realty (Union Heights). UtahRealEstate.com
- $530,0004 bd2 ba2.3k sqft4801 S Rockface Dr, Salt Lake City, UT 84129For SaleMLS ID #2165151, Aja Steck, Jefferson Street Properties, LLC. UtahRealEstate.com
- $445,0003 bd3 ba1.4k sqft5937 W Maren Pl, West Jordan, UT 84081For SaleMLS ID #2181448, Matthew Williams, Rocky Mountain Realty. UtahRealEstate.com
- $485,0005 bd2 ba1.7k sqft4536 W Nancy Dr, West Valley City, UT 84120For SaleMLS ID #2182912, Scott A Dilley, Blue Diamond Realty LLC. UtahRealEstate.com
- $559,0007 bd4 ba2.6k sqft5334 S 5240 W, Salt Lake City, UT 84118For SaleMLS ID #2184124, Hector Delgado, Innova Realty Inc. UtahRealEstate.com
- $475,0004 bd2 ba1.9k sqft4085 W 5780 S, Salt Lake City, UT 84118For SaleMLS ID #2184062, Scott A Dilley, Blue Diamond Realty LLC. UtahRealEstate.com
- $495,0003 bd2 ba2.5k sqft6462 S Tamra Dr, Taylorsville, UT 84129For SaleMLS ID #2183679, Michael R. Cottle, Century 21 Everest (Centerville). UtahRealEstate.com
- $425,0005 bd2 ba1.7k sqft5767 W Dale Amour Dr, Salt Lake City, UT 84118For SaleMLS ID #2175706, Maria Collantes, LA QUINTA REALTY LLC. UtahRealEstate.com
- $469,0004 bd2 ba2k sqft4162 S 4800 W, West Valley City, UT 84120For SaleMLS ID #2171445, Robert A. Skinner, Division 7 Real Estate. UtahRealEstate.com
