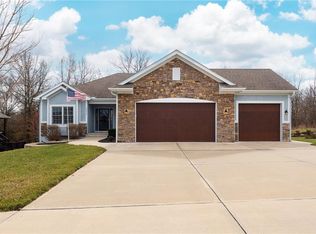
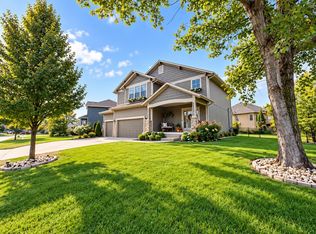
GORGEOUS 4-BEDROOM REVERSE WITH 3-CAR GARAGE! Situated on a beautiful treed lot, this inviting home features an open floor plan, spacious great room, and an impressive kitchen with custom cabinetry, granite countertops, and a generous dining area. The primary suite offers a relaxing retreat with a large custom-tiled shower, double vanities with granite countertops, and a walk-in closet. The finished basement expands your living space with a comfortable family room, two additional bedrooms, and a third full bath, making it ideal for guests, hobbies, or extra room to spread out. Enjoy the combination of an open layout, quality finishes, and a peaceful setting. With four bedrooms, three full baths, and a 3-car garage, this home offers the space and features buyers are looking for!
Pending
Price cut: $40K (10/28)
$519,950
12809 Hubbard Rd, Kansas City, KS 66109
4beds
2,550sqft
Single Family Residence
Built in 2019
0.28 Acres Lot
$-- Zestimate®
$204/sqft
$-- HOA
What's special
- 29 days
- 606
- 34
Zillow last checked:
Listing updated:
Listed by:
Dan Lynch 913-481-6847,
Lynch Real Estate
Source: Heartland MLS as distributed by MLS GRID,MLS#: 2645645
Facts & features
Interior
Bedrooms & bathrooms
- Bedrooms: 4
- Bathrooms: 3
- Full bathrooms: 3
Primary bedroom
- Features: Carpet, Ceiling Fan(s), Walk-In Closet(s)
- Level: First
- Dimensions: 14 x 13
Bedroom 2
- Features: Carpet, Ceiling Fan(s)
- Level: First
- Dimensions: 12 x 11
Bedroom 3
- Features: Carpet, Ceiling Fan(s)
- Level: Basement
- Dimensions: 13 x 12
Bedroom 4
- Features: Carpet, Ceiling Fan(s)
- Level: Basement
- Dimensions: 16 x 12
Primary bathroom
- Features: Ceramic Tiles, Double Vanity, Granite Counters, Shower Only
- Level: First
- Dimensions: 11 x 8
Bathroom 1
- Features: Ceramic Tiles, Granite Counters, Shower Over Tub
- Level: First
- Dimensions: 10 x 5
Bathroom 2
- Features: Ceramic Tiles, Granite Counters, Shower Only
- Level: Basement
- Dimensions: 8 x 8
Dining room
- Level: First
- Dimensions: 13 x 12
Family room
- Features: Ceramic Tiles
- Level: Basement
- Dimensions: 24 x 14
Kitchen
- Features: Granite Counters, Kitchen Island, Pantry
- Level: First
- Dimensions: 14 x 13
Living room
- Features: Ceiling Fan(s), Fireplace
- Level: First
- Dimensions: 26 x 15
Heating
- Forced Air
Cooling
- Electric
Appliances
- Included: Dishwasher, Disposal, Microwave, Gas Range
- Laundry: Main Level
Features
- Flooring: Carpet, Tile, Wood
- Windows: Thermal Windows
- Basement: Basement BR,Concrete,Full,Walk-Out Access
- Number of fireplaces: 1
- Fireplace features: Living Room
Interior area
- Total structure area: 2,550
- Total interior livable area: 2,550 sqft
- Finished area above ground: 1,538
- Finished area below ground: 1,012
Property
Parking
- Total spaces: 3
- Parking features: Attached, Garage Door Opener, Garage Faces Front
- Attached garage spaces: 3
Features
- Patio & porch: Deck- Covered, Patio
- Fencing: Metal
Lot
- Size: 0.28 Acres
- Features: City Limits, City Lot
Details
- Parcel number: 294834
Construction
Type & style
- Home type: SingleFamily
- Architectural style: Traditional
- Property subtype: Single Family Residence
Materials
- Stone & Frame
- Roof: Composition
Condition
- Year built: 2019
Utilities & green energy
- Sewer: Public Sewer
- Water: Public
Community & HOA
Community
- Subdivision: Freeman Farms North
HOA
- Has HOA: No
Location
- Region: Kansas City
Financial & listing details
- Price per square foot: $204/sqft
- Tax assessed value: $460,700
- Annual tax amount: $8,785
- Date on market: 10/10/2026
- Ownership: Private
- Road surface type: Paved
Estimated market value
Not available
Estimated sales range
Not available
Not available
Price history
| Date | Event | Price |
|---|---|---|
| 10/30/2026 | Pending sale | $519,950$204/sqft |
Source:  Heartland MLS as distributed by MLS GRID #2645645 Report a problem | ||
| 10/28/2026 | Price change | $519,950-7.1%$204/sqft |
Source: Heartland MLS as distributed by MLS GRID #2645645 Report a problem | ||
| 10/10/2026 | Listed for sale | $559,950+1.8%$220/sqft |
Source: Heartland MLS as distributed by MLS GRID #2645645 Report a problem | ||
| 4/9/2025 | Listing removed | $549,950$216/sqft |
Source: Heartland MLS as distributed by MLS GRID #2524480 Report a problem | ||
| 12/31/2024 | Listed for sale | $549,950+64.2%$216/sqft |
Source: Heartland MLS as distributed by MLS GRID #2524480 Report a problem | ||
| 10/8/2019 | Sold | -- |
Source: Heartland MLS as distributed by MLS GRID #2151001 Report a problem | ||
| 8/19/2019 | Pending sale | $335,000$131/sqft |
Source: KW INTEGRITY #147827 Report a problem | ||
| 6/27/2019 | Price change | $335,000+1.8%$131/sqft |
Source: KW INTEGRITY #147827 Report a problem | ||
| 3/1/2019 | Listed for sale | $329,000$129/sqft |
Source: KW Integrity #2151001 Report a problem | ||
Public tax history
| Year | Property taxes | Tax assessment |
|---|---|---|
| 2025 | $8,785 +4.3% | $52,981 +1.5% |
| 2024 | $8,424 -2.2% | $52,210 +5.1% |
| 2023 | $8,611 +22.3% | $49,657 +21.4% |
| 2022 | $7,042 +4.7% | $40,894 +3% |
| 2021 | $6,726 +3.7% | $39,686 +3.3% |
| 2020 | $6,489 +93.1% | $38,427 +91.7% |
| 2019 | $3,361 +379.9% | $20,044 +403.1% |
| 2018 | $700 +1.3% | $3,984 -0.7% |
| 2017 | $691 +17.4% | $4,014 +18.6% |
| 2016 | $589 -9.2% | $3,384 -7.5% |
| 2015 | $649 +64750% | $3,658 +22.4% |
| 2014 | $1 | $2,988 +49700% |
| 2013 | -- | $6 |
| 2012 | -- | $6 |
| 2011 | -- | -- |
| 2008 | -- | $6,720 |
Find assessor info on the county website
Monthly payment
Est. payment
Payment breakdown
Explore the cost of this home by adjusting the details. Changes won't be saved.Climate risks
Neighborhood: Piper
Nearby schools
Schools provided by the listing agent
- Elementary: Piper
- Middle: Piper
- High: Piper
Source: Heartland MLS as distributed by MLS GRID. This data may not be complete. We recommend contacting the local school district to confirm school assignments for this home.
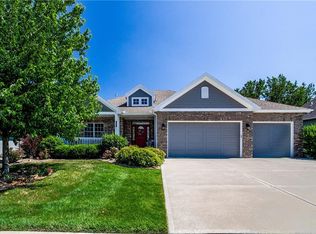
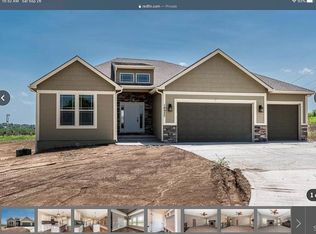
Similar homes
- $525,0004 bd4 ba2.9k sqft4314 N 111th St, Kansas City, KS 66109For Sale
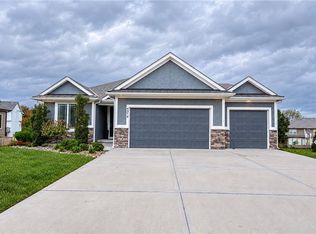 MLS ID #2649788, Carol Rossi-Zabielski, Compass Realty Group. Heartland MLS as distributed by MLS GRID
- $549,9004 bd3 ba3.3k sqft4904 N 126th St, Kansas City, KS 66109For Sale
 MLS ID #2629441, Sophia Warfield, Keller Williams Realty Partners Inc.. Heartland MLS as distributed by MLS GRID
- $499,0004 bd4 ba3k sqft12710 Sewell Ave, Kansas City, KS 66109For Sale
 MLS ID #679849, Jeremy Sidoriak, EXP Realty, LLC. SCKMLS as distributed by MLS GRID
- $430,0004 bd3 ba2.1k sqft13231 Delaware Pkwy, Kansas City, KS 66109For Sale
 MLS ID #2649622, Taylor Made Team, KW KANSAS CITY METRO. Heartland MLS as distributed by MLS GRID
