Skip main navigation
Active
  • $515,000

    12809 Pine Bluff Rd, Midland, NC 28107

    4beds
    2,384sqft
    : 
    Single Family Residence
    Built in 1989
    1.39 Acres Lot
    $496,500 Zestimate®
    $216/sqft
    $-- HOA

    What's special

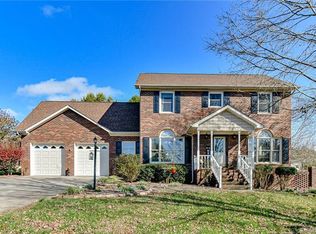
    Rare opportunity with this hard to find full-brick, custom-built, 4 bedroom, 2.5 bath home PLUS bonus room PLUS separate private living room AND a full walk-out basement offering over 1000 sq ft with workshop area AND oversized main-level 2 car garage. No HOA on 1.39 acres being sold by original owner! Quality of build is noticeable throughout. A well thought-out design with both a spacious deck off the rear of the home to easily access the expansive rear yard AND a full walk-out unfinished basement with workshop area accessible via the side yard and from inside the home. Kitchen features solid-wood cabinetry, granite counters, new tile backsplash, and stainless appliances including refrigerator. Den with gas log fireplace and sliding glass door to deck. Bonus room off primary bedroom that offers ideal retreat, office, exercise room, crafting, hobby room, or nursery… can be personalized to your needs! Primary bedroom has walk-in closet and primary bathroom with double vanity and new LVP floor. New LVP throughout main level and new carpet upstairs. Oversized 2 car side-load garage on main level with room for additional workshop/storage for a variety of uses. This home offers an ideal design for maximizing storage and customizing space to your personal needs. Newly painted throughout and popcorn ceilings removed. New lighting throughout most of home. New Water Heater 9/2025. Replacement windows with double hung, tilt-in windows for easy maintenance and cleaning. Downstairs HVAC and basement ductwork replaced in 11/2025 and 1/2026. Upstairs HVAC replaced in 2015. Wood burning stove in basement is a work horse and has been used in the past to heat the entire home as a cost savings! Connected to city water but well at right rear of property if wanted to be utilized for irrigation. Septic field is at front left of property so endless possibilities for personalizing the property or installing a pool!
    18 days
    |
    800
    |
    53
    |

    Likely to sell faster than

    Zillow last checked:

    Listing updated:

    Listing Provided by:

    Michelle Eubank michelle.eubank@gmail.com,

    Wellspring Realty, Inc

    Source: Canopy MLS as distributed by MLS GRID,MLS#: 4374117MLS Logo

    Tour with a local agent

      Facts & features

      Interior

      Bedrooms & bathrooms
      • Bedrooms: 4
      • Bathrooms: 3
      • Full bathrooms: 2
      • 1/2 bathrooms: 1
      Primary bedroom
      • Level: Upper
      Bedroom s
      • Level: Upper
      Bedroom s
      • Level: Upper
      Bedroom s
      • Level: Upper
      Bathroom half
      • Level: Main
      Bathroom full
      • Level: Upper
      Bathroom full
      • Level: Upper
      Bonus room
      • Level: Upper
      Den
      • Level: Main
      Dining room
      • Level: Main
      Kitchen
      • Level: Main
      Laundry
      • Level: Main
      Living room
      • Level: Main
      Heating
      • Central, Heat Pump
      Cooling
      • Central Air
      Appliances
      • Included: Dishwasher, Electric Range, Electric Water Heater, Microwave, Refrigerator
      • Laundry: Laundry Room
      Features
      • Attic Other, Breakfast Bar, Storage, Walk-In Closet(s)
      • Flooring: Carpet, Tile, Vinyl
      • Doors: Sliding Doors
      • Windows: Insulated Windows
      • Basement: Basement Garage Door,Basement Shop,Daylight,Exterior Entry,Full,Interior Entry,Unfinished,Walk-Out Access
      • Attic: Other
      • Fireplace features: Den, Gas Log, Propane, Wood Burning Stove
      Interior area
      • Total structure area: 2,384
      • Total interior livable area: 2,384 sqft
      • Finished area above ground: 2,384
      • Finished area below ground: 0

      Property

      Parking
      • Total spaces: 2
      • Parking features: Attached Garage, Garage Faces Side, Garage on Main Level
      • Attached garage spaces: 2
      Features
      • Levels: Two
      • Stories: 2
      • Patio & porch: Covered, Deck, Front Porch
      Lot
      • Size: 1.39 Acres
      • Features: Corner Lot
      Details
      • Parcel number: 55641845530000
      • Zoning: AG
      • Special conditions: Standard

      Construction

      Type & style
      • Home type: SingleFamily
      • Architectural style: Traditional
      • Property subtype: Single Family Residence
      Materials
      • Brick Full
      Condition
      • New construction: No
      • Year built: 1989

      Utilities & green energy

      • Sewer: Septic Installed
      • Water: City, Well
      • Utilities for property: Cable Connected, Propane

      Community & HOA

      Community
      • Features: None
      • Subdivision: None
      Location
      • Region: Midland

      Financial & listing details

      • Price per square foot: $216/sqft
      • Tax assessed value: $372,370
      • Annual tax amount: $2,890
      • Date on market: 5/7/2026
      • Listing terms: Cash,Conventional,VA Loan
      • Road surface type: Concrete, Paved
      Get pre-qualifiedBe ready to make an offer.
      Connect with an agentGet info on this home, tour, and more.
      Calculate monthly paymentSee if you can afford this home.

        Estimated market value

        $496,500

        $472,000 - $521,000

        $2,513/mo

        Price history

        DateEventPrice
        5/7/2026Listed for sale$515,000$216/sqft
        Source: Canopy MLS as distributed by MLS GRID #4374117 Report a problem

        Public tax history

        YearProperty taxesTax assessment
        2025$2,890 $372,370
        2024$2,890 +11.4%$372,370 +37.8%
        2023$2,594 $270,210
        2022$2,594 $270,210
        2021$2,594 +16%$270,210 +16%
        2019$2,236 +6.7%$232,920
        2018$2,096 $232,920
        2017$2,096 $232,920 +7.4%
        2016$2,096 $216,940
        2015$2,096 +7.4%$216,940
        2014$1,952 $216,940
        2013-- $216,940
        2012-- $216,940 -11.1%
        2011-- $244,160
        2010-- $244,160
        2009-- $244,160 +1.1%
        2008-- $241,600 +23%
        2007-- $196,380
        2006-- $196,380
        2005-- $196,380
        2004-- $196,380 +12.9%
        2003-- $173,910
        2002-- $173,910
        2001-- $173,910
        2000-- $173,910

        Find assessor info on the county website

        Monthly payment

        Est. payment

          Payment breakdown

          Explore the cost of this home by adjusting the details. Changes won't be saved.
          All calculations are estimates and provided by Zillow, Inc. for informational purposes only. Actual amounts may vary.
          HOA fees may include property taxes on listings classified as Co-Ops. Contact the listing agent and/or owner for fee details.
          Mortgage interest rates are dependent on a number of factors, including credit score, down payment, and repayment length. Interest rate data provided by Zillow Group Marketplace, Inc. as of 1/1/1970 from various mortgage lenders with which we have lead or other similar arrangements; the Estimated Payment is an average of those rates.
          See how much you could borrow to make a competitive offer.

          Climate risks

          Neighborhood: 28107

          Getting around

          3 / 100
          Car-Dependent
          19 / 100
          Somewhat Bikeable

          Nearby schools

          GreatSchools rating
          Schools provided by the listing agent
          • Elementary: Bethel
          • Middle: C.C. Griffin
          • High: Central Cabarrus

          Source: Canopy MLS as distributed by MLS GRID. This data may not be complete. We recommend contacting the local school district to confirm school assignments for this home.

          A local agent can set up tours, give advice and negotiate with sellers.

          Browse local experts

          Similar homes

          Skip to the end of the carouselSkip to the beginning of the carousel