Welcome home to Rivendell on the water! This incredible property is located in one of south Oklahoma City's highly sought after neighborhoods. Built in 2008, this 6,840 square foot home sitting on 0.47 acre lot, has so much to offer. Two story home with 4 bedrooms, 4 full baths, 3 half baths, two separate living areas on the first floor, two dining areas, study, and beautiful prayer room. Upstairs with home theater room, game room with wet bar for all of your college football parties, and exercise room. Two separate two car garages, for ease and convenience. Back patio dream with outdoor kitchen, stunning pool and hot tub, outdoor gas fire pit, all overlooking the water. Doesn't get much better than this! Relax in your primary suite after a long day. Sizable his and hers walk-in closets, double vanities, a great deal of storage, gorgeous tub and separate shower like you're visiting a day spa. Prominent study and prayer room on the same side of home as primary suite on the first floor. Upon entry, you're greeted with the formal dining area, and just beyond that your expansive formal living area with floor to ceiling windows overlooking the back patio, pool and water feature. This view will never get old; like you're on holiday every single day. Amazing gourmet kitchen with oversized island, butler's pantry, immense amount of counter space for entertaining, stunning woodwork throughout, commercial style oven and range for the chef. Kitchen and informal dining area opens up to the back living area with gas fireplace, also overlooking the pool and lake. Roof recently replaced in 2025. Schedule your private tour in Rivendell today!
For sale
$1,500,000
12809 Rohan Ct, Oklahoma City, OK 73170
4beds
6,840sqft
Single Family Residence
Built in 2008
0.47 Acres Lot
$1,421,100 Zestimate®
$219/sqft
$38/mo HOA
What's special
Outdoor gas fire pitStunning woodwork throughoutGreat deal of storageTwo dining areasPrimary suiteDouble vanitiesFormal dining area
- 43 days
- 661
- 23
Zillow last checked:
Listing updated:
Listed by:
Jenna Lewis 541-954-1285,
Copper Creek Real Estate
Source: MLSOK/OKCMAR as distributed by MLS GRID,MLS#: 1246311
Facts & features
Interior
Bedrooms & bathrooms
- Bedrooms: 4
- Bathrooms: 7
- Full bathrooms: 4
- 1/2 bathrooms: 3
Heating
- Has Heating (Unspecified Type)
Cooling
- Has cooling: Yes
Appliances
- Included: Dishwasher, Disposal, Microwave, Refrigerator, Water Heater, Electric Oven, Gas Range
Features
- Stained Wood
- Flooring: Carpet, Tile, Wood
- Number of fireplaces: 2
- Fireplace features: Gas Log
Interior area
- Total structure area: 6,840
- Total interior livable area: 6,840 sqft
Property
Parking
- Total spaces: 4
- Parking features: Concrete
- Garage spaces: 4
- Has uncovered spaces: Yes
Features
- Levels: Two
- Stories: 2
- Exterior features: Fire Pit, Outdoor Kitchen
- Has private pool: Yes
- Pool features: Heated
- Has spa: Yes
- Spa features: Spa/Hot Tub
- On waterfront: Yes
- Waterfront features: Lake Front, Waterfront, Lake
Lot
- Size: 0.47 Acres
- Features: Interior Lot
Details
- Parcel number: 12809NONERohan73170
- Special conditions: None
Construction
Type & style
- Home type: SingleFamily
- Architectural style: Traditional
- Property subtype: Single Family Residence
Materials
- Brick & Frame
- Foundation: Pillar/Post/Pier
- Roof: Composition
Condition
- Year built: 2008
Utilities & green energy
- Utilities for property: Cable Available, High Speed Internet, Public
Community & HOA
HOA
- Has HOA: Yes
- Services included: Common Area Maintenance
- HOA fee: $450 annually
Location
- Region: Oklahoma City
Financial & listing details
- Price per square foot: $219/sqft
- Tax assessed value: $1,252,517
- Annual tax amount: $17,328
- Date on market: 8/27/2026
- Listing terms: Cash,Conventional
- Electric utility on property: Yes
Estimated market value
$1,421,100
$1.35M - $1.49M
$3,629/mo
Price history
| Date | Event | Price |
|---|---|---|
| 8/27/2026 | Listed for sale | $1,500,000$219/sqft |
Source:  MLSOK/OKCMAR as distributed by MLS GRID #1246311 Report a problem MLSOK/OKCMAR as distributed by MLS GRID #1246311 Report a problem | ||
Public tax history
| Year | Property taxes | Tax assessment |
|---|---|---|
| 2025 | $18,432 +6.4% | $150,302 +5.6% |
| 2024 | $17,328 +4.6% | $142,337 +5% |
| 2023 | $16,573 +3.6% | $135,559 +5% |
| 2022 | $15,990 +5.2% | $129,104 +5% |
| 2021 | $15,196 +4.6% | $122,956 +5% |
| 2020 | $14,528 +1% | $117,101 +0% |
| 2019 | $14,382 -2.4% | $117,086 -2.4% |
| 2018 | $14,733 | $119,947 |
| 2017 | $14,733 -3.3% | $119,947 |
| 2016 | $15,240 | $119,947 +4% |
| 2015 | $15,240 +11.4% | $115,311 -1.8% |
| 2014 | $13,677 | $117,414 |
| 2013 | -- | $117,414 |
| 2012 | -- | $117,414 -0.9% |
| 2011 | -- | $118,465 -0.9% |
| 2010 | -- | $119,516 +616.5% |
| 2009 | -- | $16,680 +2821.2% |
| 2008 | -- | $571 |
| 2007 | -- | $571 |
| 2006 | -- | $571 |
| 2005 | -- | $571 |
Find assessor info on the county website
Monthly payment
Est. payment
Payment breakdown
Explore the cost of this home by adjusting the details. Changes won't be saved.Climate risks
Neighborhood: Brandywine
Nearby schools
Schools provided by the listing agent
- Elementary: Earlywine ES
- Middle: Brink JHS
- High: Westmoore HS
Source: MLSOK/OKCMAR as distributed by MLS GRID. This data may not be complete. We recommend contacting the local school district to confirm school assignments for this home.
- $540,2004 bd3 ba2.7k sqft13109 Rohan Ct, Oklahoma City, OK 73170Off Market
- $1,545,5004 bd6 ba5.4k sqft12801 Rohan Ct, Oklahoma City, OK 73170Off Market
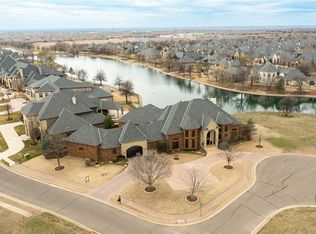
- $1,883,1005 bd8 ba9.3k sqft12901 Rohan Ct, Oklahoma City, OK 73170Off Market
- $1,009,0005 bd1 ba5.7k sqft12808 Rohan Ct, Oklahoma City, OK 73170Off Market
Similar homes
- $1,199,0004 bd5 ba5.9k sqft12908 Anduin Ave, Oklahoma City, OK 73170For Sale
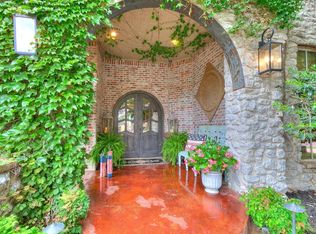 MLS ID #1243324, Jill Baker, 1st United Okla, REALTORS. MLSOK/OKCMAR as distributed by MLS GRID
 - $1,995,0005 bd8 ba6.9k sqft12901 Rivendell Dr, Oklahoma City, OK 73170For Sale
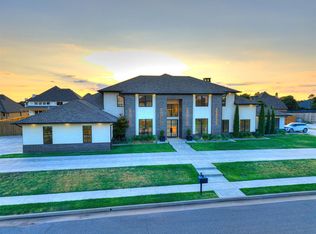 MLS ID #1247112, Wyatt Poindexter, The Agency. MLSOK/OKCMAR as distributed by MLS GRID
 - $1,394,9954 bd5 ba6k sqft6812 SW 128th St, Oklahoma City, OK 73173For Sale
 MLS ID #1238298, Lindsay Greene, The Agency. MLSOK/OKCMAR as distributed by MLS GRID
 - $899,0004 bd5 ba4.5k sqft13613 Cascata Strada, Oklahoma City, OK 73170For Sale
 MLS ID #1243154, Than Maynard, Coldwell Banker Heart of OK. MLSOK/OKCMAR as distributed by MLS GRID
