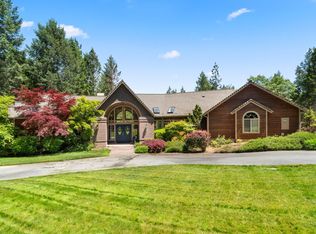
Enjoy the privacy of 5.29 fully fenced acres without sacrificing the convenience of being just minutes from Grants Pass. This beautifully maintained custom home offers 2,836 sq. ft., 4 bedrooms and 4 full bathrooms with a flexible floor plan designed for today's lifestyle. The spacious primary suite features a walk-in closet and a private en suite bathroom with a large walk-in shower.
The remodeled kitchen features granite countertops, an oversized island, abundant cabinetry, and opens to the vaulted great room with exposed beams and a dramatic floor-to-ceiling rock fireplace. Fresh interior paint, updated flooring, and new carpet make this home move-in ready.
Step outside to the expansive deck overlooking the peaceful wooded setting, relax in the gazebo, and enjoy the oversized garage, RV parking, and fully fenced acreage. Experience the perfect blend of privacy, space, and convenience.
Seller financing may be available with acceptable terms.
Pending
Price cut: $17K (8/23)
$698,000
1281 N Pinnon Rd, Grants Pass, OR 97526
4beds
4baths
2,836sqft
Single Family Residence
Built in 2001
5.29 Acres Lot
$685,500 Zestimate®
$246/sqft
$-- HOA
What's special
Updated flooringRv parkingRemodeled kitchenFresh interior paintWalk-in closetBeautifully maintained custom homeSpacious primary suite
- 124 days
- 76
- 0
Zillow last checked:
Listing updated:
Listed by:
Holder Realty 541-646-4913
Source: Oregon Datashare,MLS#: 220223719
Facts & features
Interior
Bedrooms & bathrooms
- Bedrooms: 4
- Bathrooms: 4
Heating
- Electric, Heat Pump
Cooling
- Central Air, Heat Pump
Appliances
- Included: Dishwasher, Disposal, Dryer, Oven, Range, Range Hood, Washer, Water Heater
Features
- Breakfast Bar, Ceiling Fan(s), Granite Counters, In-Law Floorplan, Kitchen Island, Laminate Counters, Linen Closet, Open Floorplan, Pantry, Primary Downstairs, Soaking Tub, Vaulted Ceiling(s), Walk-In Closet(s)
- Flooring: Carpet, Vinyl
- Windows: Double Pane Windows, Vinyl Frames
- Basement: None
- Has fireplace: Yes
- Fireplace features: Great Room, Wood Burning
- Common walls with other units/homes: No Common Walls
Interior area
- Total structure area: 2,836
- Total interior livable area: 2,836 sqft
Video & virtual tour
Property
Parking
- Total spaces: 2
- Parking features: Asphalt, Attached, Driveway, Garage Door Opener, Gated, RV Access/Parking
- Attached garage spaces: 2
- Has uncovered spaces: Yes
Accessibility
- Accessibility features: Accessible Bedroom, Accessible Closets, Accessible Doors, Accessible Entrance, Accessible Full Bath, Accessible Hallway(s), Accessible Kitchen
Features
- Levels: One
- Stories: 1
- Patio & porch: Covered, Deck, Front Porch
- Fencing: Fenced
- Has view: Yes
- View description: Forest, Territorial
- Waterfront features: Creek
Lot
- Size: 5.29 Acres
- Features: Landscaped, Sloped, Wooded
Details
- Additional structures: Gazebo
- Parcel number: R340921
- Zoning description: Rr5; Rural Res 5 Ac
- Special conditions: Standard
Construction
Type & style
- Home type: SingleFamily
- Architectural style: Traditional
- Property subtype: Single Family Residence
Materials
- Frame
- Foundation: Block
- Roof: Composition
Condition
- New construction: No
- Year built: 2001
Details
- Builder name: Eastwood Homes
Utilities & green energy
- Sewer: Septic Tank
- Water: Private, Well
Community & HOA
Community
- Security: Carbon Monoxide Detector(s), Smoke Detector(s)
HOA
- Has HOA: No
Location
- Region: Grants Pass
Financial & listing details
- Price per square foot: $246/sqft
- Tax assessed value: $898,460
- Annual tax amount: $4,124
- Date on market: 6/19/2026
- Cumulative days on market: 124 days
- Listing terms: Cash,Conventional,FHA,VA Loan
- Inclusions: Refrigerator, Range/Oven, Dishwasher
- Exclusions: Washer/Dryer
- Road surface type: Paved
Estimated market value
$685,500
$651,000 - $720,000
$3,096/mo
Price history
| Date | Event | Price |
|---|---|---|
| 9/8/2026 | Pending sale | $698,000$246/sqft |
Source:  Oregon Datashare #220223719 Report a problem Oregon Datashare #220223719 Report a problem | ||
| 8/23/2026 | Price change | $698,000-2.4%$246/sqft |
Source: Oregon Datashare #220223719 Report a problem | ||
| 7/25/2026 | Price change | $715,000-0.6%$252/sqft |
Source: Oregon Datashare #220223719 Report a problem | ||
| 7/10/2026 | Price change | $719,000-0.8%$254/sqft |
Source: Oregon Datashare #220223719 Report a problem | ||
| 6/27/2026 | Price change | $725,000-2.7%$256/sqft |
Source: Oregon Datashare #220223719 Report a problem | ||
| 6/19/2026 | Listed for sale | $745,000+14.6%$263/sqft |
Source: Oregon Datashare #220223719 Report a problem | ||
| 10/23/2024 | Sold | $650,000-7.1%$229/sqft |
Source: Oregon Datashare #220177181 Report a problem | ||
| 9/30/2024 | Pending sale | $700,000$247/sqft |
Source: Oregon Datashare #220177181 Report a problem | ||
| 9/21/2024 | Price change | $700,000-8.5%$247/sqft |
Source: Oregon Datashare #220177181 Report a problem | ||
| 5/30/2024 | Price change | $765,000-4.4%$270/sqft |
Source: Oregon Datashare #220177181 Report a problem | ||
| 4/13/2024 | Price change | $800,000-3.6%$282/sqft |
Source: Oregon Datashare #220177181 Report a problem | ||
| 2/17/2024 | Listed for sale | $830,000$293/sqft |
Source: Oregon Datashare #220177181 Report a problem | ||
Public tax history
| Year | Property taxes | Tax assessment |
|---|---|---|
| 2025 | $4,124 +3.3% | $557,620 +3% |
| 2024 | $3,994 +18.8% | $541,380 +3% |
| 2023 | $3,361 +2.2% | $525,620 |
| 2022 | $3,290 -0.8% | $525,620 +6.1% |
| 2021 | $3,315 | $495,460 +3% |
| 2020 | $3,315 +4.2% | $481,030 +3% |
| 2019 | $3,182 | $467,020 +3% |
| 2018 | $3,182 +1.7% | $453,420 +3% |
| 2017 | $3,129 +18.3% | $440,220 +3% |
| 2016 | $2,646 | $427,400 +3% |
| 2015 | $2,646 +6.4% | $414,960 +3% |
| 2014 | $2,487 +4.1% | $402,880 +3% |
| 2013 | $2,390 +7.5% | $391,150 +7.9% |
| 2012 | $2,224 -3.8% | $362,480 -4.6% |
| 2011 | $2,311 +2.1% | $379,760 +3% |
| 2010 | $2,264 +2.9% | $368,700 +3% |
| 2009 | $2,200 +1.3% | $357,970 +3% |
| 2008 | $2,173 +4.1% | $347,550 +3% |
| 2007 | $2,087 +4.5% | $337,430 +6.1% |
| 2005 | $1,997 +1.5% | $318,070 +3% |
| 2004 | $1,967 +4.1% | $308,810 +3% |
| 2003 | $1,888 | $299,820 +3% |
| 2002 | $1,888 | $291,090 +340.6% |
| 2001 | -- | $66,060 |
| 2000 | -- | $66,060 |
Find assessor info on the county website
Monthly payment
Est. payment
Payment breakdown
Explore the cost of this home by adjusting the details. Changes won't be saved.Climate risks
Neighborhood: 97526
Nearby schools
Schools provided by the listing agent
- Elementary: Ft Vannoy Elem
- Middle: Fleming Middle
- High: North Valley High
Source: Oregon Datashare. This data may not be complete. We recommend contacting the local school district to confirm school assignments for this home.
Similar homes
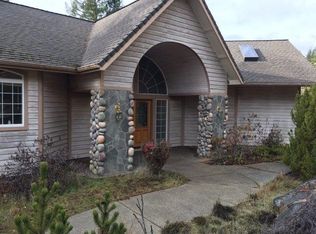
- $689,9003 bd2 ba2.4k sqft1618 Azalea Dr, Grants Pass, OR 97526For Sale
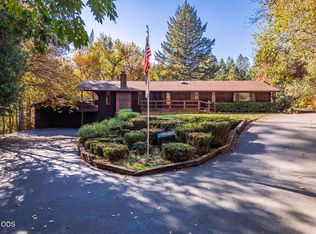
 MLS ID #220230227, Danielle West, Keller Williams Realty Southern Oregon. Oregon Datashare
 - $689,0003 bd3 ba2.3k sqft2276 Azalea Dr, Grants Pass, OR 97526For Sale
 MLS ID #220217648, Michael O'Coyne, RE/MAX Integrity Grants Pass. Oregon Datashare
 - $739,0004 bd3 ba2.6k sqft343 High Ridge Ter, Grants Pass, OR 97526For Sale
 MLS ID #220224474, Wade Squires, John L Scott Real Estate Grants Pass. Oregon Datashare
 - $675,0003 bd3 ba2.6k sqft155 El Camino Way, Grants Pass, OR 97526For Sale
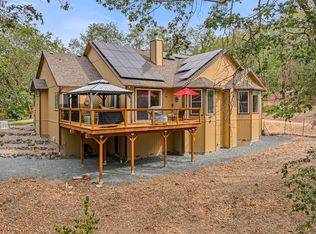 MLS ID #220225878, Dan T Heater, John L Scott Real Estate Grants Pass. Oregon Datashare
 - $725,0004 bd2 ba3.1k sqft900 Rancho Vista Dr, Grants Pass, OR 97526For SaleMLS ID #220222654, Sean Monterastelli, Vantage Point Brokers, LLC. Oregon Datashare
- $645,0004 bd3 ba2.9k sqft287 Surrey Dr, Grants Pass, OR 97526For SaleMLS ID #220224160, Justin Burton, eXp Realty, LLC. Oregon Datashare
- $639,0003 bd3 ba1.7k sqft5876 Donaldson Rd, Grants Pass, OR 97526For SaleMLS ID #220222460, Tim Claffey, Whole Heart Realty LLC. Oregon Datashare
- $745,0003 bd3 ba2.1k sqft235 Needlewood Dr, Grants Pass, OR 97526For SaleMLS ID #220224891, Wes Cox, John L Scott Real Estate Grants Pass. Oregon Datashare
- $799,9003 bd3 ba2.5k sqft232 Riessen Rd, Grants Pass, OR 97526For SaleMLS ID #220227735, Kristina Stader, John L Scott Real Estate Grants Pass. Oregon Datashare
- $725,0004 bd4 ba2.3k sqft122 NW Rook Dr, Grants Pass, OR 97526For SaleMLS ID #220219318, Kirt Meyer, John L. Scott Medford. Oregon Datashare
- $660,0004 bd3 ba2.5k sqft1690 NE Beacon Dr, Grants Pass, OR 97526For SaleMLS ID #220228843, Brandon Jackson, Windermere Van Vleet & Assoc.. Oregon Datashare
- $799,0004 bd3 ba3k sqft3151 Camp Joy Rd, Grants Pass, OR 97526For SaleMLS ID #220222027, Terah Wharregard, John L Scott Real Estate Grants Pass. Oregon Datashare
- $589,8884 bd3 ba2.9k sqft1144 Colonial Dr, Grants Pass, OR 97526For SaleMLS ID #220227343, Megan Parker, Winn Homes Real Estate, LLC. Oregon Datashare
- $700,0003 bd2 ba2.2k sqft255 Janice Way, Merlin, OR 97532For SaleMLS ID #220224141, Suzy Reel, Real Estate Cafe LLC. Oregon Datashare
- $675,0004 bd2 ba2.1k sqft922 Palomino Dr, Grants Pass, OR 97526For SaleMLS ID #220224842, Justin Burton, eXp Realty, LLC. Oregon Datashare
- $659,0003 bd2 ba1.7k sqft767 Jess Way, Grants Pass, OR 97526For SaleMLS ID #220224915, Leslee Forbes, eXp Realty, LLC. Oregon Datashare
- $760,0004 bd3 ba2.5k sqft313 Hidden Acres Dr, Merlin, OR 97532For SaleMLS ID #220227345, Megan Parker, Winn Homes Real Estate, LLC. Oregon Datashare
- $425,0002 bd2 ba1.7k sqft110 White Fir Dr, Grants Pass, OR 97526For SaleMLS ID #220230215, Daniel Bifano, RE/MAX Integrity Grants Pass. Oregon Datashare
- $725,0004 bd4 ba4k sqft1117 NE Memorial Dr, Grants Pass, OR 97526For SaleMLS ID #220215424, Jennifer Colegrove, Coldwell Banker Professional Group. Oregon Datashare
- $779,0003 bd3 ba2.8k sqft212 NW Canyon View Dr, Grants Pass, OR 97526For SaleMLS ID #220229123, Kristen Huttema, Loraditch Ranch & Home R/E. Oregon Datashare
