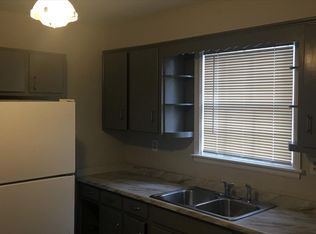
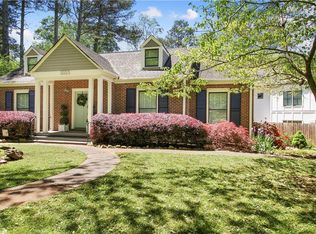
Perfectly situated in the coveted Midway Woods Neighborhood, you will find this gorgeous, beautifully maintained home. As you walk to the front door, notice the freshly painted exterior. From the moment you cross the threshold into the entry foyer, you are met with quality finishes and thoughtful design, immediately greeted with tall raised panel wainscoting in the entry foyer and formal front room. Complete with coffered ceiling and a timeless chandelier, you can opt for a formal dining room for hosting holiday dinner guests, a formal living room or luxury home office. Continuing into the main living space, notice the gleaming hardwood floors! The expansive family room showcases a coffered ceiling with custom built-ins and natural light streaming in from three sides. The open-concept design offers differentiation of space while providing for conversation to flow throughout. The Chef's kitchen has upgraded stainless appliances, an abundance of white cabinetry and an oversized island with stone countertops and is complete with a cozy, corner dining space surrounded by windows and natural light. The kitchen is the true heart of the home and overlooks a lovely keeping room featuring a gas fireplace, lofted ceiling and an abundance of windows! From the keeping room, step into the fully screened outdoor living space, curl up with a good book and some lemonade and relax! Retreat to the spacious primary suite, featuring a tray ceiling, walk in his/hers closet and well appointed bath with large walk-in shower and soaking tub. Three additional guest rooms share a large bathroom with a long double vanity. Permanent stairs lead to a 3rd floor attic that provides storage or could be converted into an office, bedroom or game room. Back downstairs, take a walk outside to professionally landscaped and fenced front and rear yard and enjoy some sun on the deck. Additional outdoor features include an irrigation system and gutter guards (by Gutter Helmet) and two car garage. Enjoy all things Decatur & Avondale. Check out the new restaurants and shops!
Closed
Zillow last checked:
Listing updated:
Bought with:
Max Baerman, 170955
RE/MAX Metro Atlanta
Source: GAMLS,MLS#: 10318422
Price history
| Date | Event | Price |
|---|---|---|
| 7/22/2024 | Sold | $830,000+0.6%$287/sqft |
Source:  GAMLS #10318422 Report a problem GAMLS #10318422 Report a problem | ||
| 6/17/2024 | Pending sale | $825,000$285/sqft |
Source: GAMLS #10318422 Report a problem | ||
| 6/13/2024 | Listed for sale | $825,000+50%$285/sqft |
Source:  FMLS GA #7402381 Report a problem FMLS GA #7402381 Report a problem | ||
| 4/19/2017 | Listing removed | $550,000$190/sqft |
Source: KELLER WILLIAMS REALTY METRO ATL #5748313 Report a problem | ||
| 4/19/2017 | Listed for sale | $550,000$190/sqft |
Source: KELLER WILLIAMS REALTY METRO ATL #5748313 Report a problem | ||
| 4/19/2017 | Pending sale | $550,000$190/sqft |
Source: KELLER WILLIAMS REALTY METRO ATL #5748313 Report a problem | ||
| 4/17/2017 | Listed for sale | $550,000+1.9%$190/sqft |
Source: KELLER WILLIAMS REALTY METRO ATL #5748313 Report a problem | ||
| 4/13/2017 | Sold | $540,000-1.8%$187/sqft |
Source:  FMLS GA #5748313 Report a problem FMLS GA #5748313 Report a problem | ||
| 3/13/2017 | Pending sale | $550,000$190/sqft |
Source: KELLER WILLIAMS REALTY METRO ATL #5748313 Report a problem | ||
| 1/31/2017 | Listed for sale | $550,000+35.8%$190/sqft |
Source: KELLER WILLIAMS REALTY #8127312 Report a problem | ||
| 9/6/2013 | Sold | $405,000+1.3%$140/sqft |
Source: FMLS GA #5114556 Report a problem | ||
| 4/9/2013 | Pending sale | $399,900$138/sqft |
Source: Keller Williams Realty Metro Atlanta #5114556 Report a problem | ||
| 2/26/2013 | Price change | $399,900+187.7%$138/sqft |
Source: Keller Williams Realty Metro Atlanta #5114556 Report a problem | ||
| 1/9/2013 | Listed for sale | $139,000+73.8%$48/sqft |
Source: Keller Williams Realty Metro Atlanta #5114556 Report a problem | ||
| 12/5/2012 | Sold | $80,000$28/sqft |
Source: Public Record Report a problem | ||
Get a cash offer in 3 minutes
Find out how much your home could sell for in as little as 3 minutes with a no-obligation cash offer.
Estimated market value
$832,900
