Nearly 70 acres of quintessential Kentucky countryside await, offering a rare blend of privacy, recreation, productive land, wildlife habitat, and breathtaking Bluegrass views. Properties of this caliber seldom come available, especially those that directly adjoin the Kleber Wildlife Management Area, creating an incredible natural buffer and expanding your recreational opportunities beyond the property lines. The land itself is exceptionally diverse and well-balanced, featuring a harmonious mix of open pasture, mature timber, rolling terrain, scenic ridgelines, and natural travel corridors that attract abundant wildlife. Hunters will appreciate the property's proven habitat, excellent tree stand and ground blind locations, food plot opportunities, and a year-round water source that draws deer, turkey, and other native wildlife. Mature hardwood timber includes desirable walnut and white oak, while fruit trees scattered throughout the property add both beauty and functionality. A stunning 500-foot pond serves as a centerpiece to the farm, reflecting the surrounding landscape and enhancing the property's peaceful setting. Several established recreation trails wind through the acreage, allowing easy exploration by foot, ATV, horseback, or side-by-side. Bottom land acreage across the road offers creek frontage, rich in potential. For livestock enthusiasts, the farm includes small fields with run-in sheds designed to support proper rotational grazing. Located in the lower fields, there is a stock barn that one can appreciate for its historical and aesthetic value. Whether your interests include homesteading, gardening, crop cultivation, or simply enjoying the outdoors, this property offers the flexibility to support a wide range of lifestyles. The farmhouse was thoughtfully revived during a major renovation around 2010 where the back half was made new at the time. It retains much of its historic charm while offering modern comforts. Inside, you'll find a warm and inviting open-concept layout highlighted by beautiful cherry, walnut, and poplar flooring. A wood-burning stove provides both ambiance and a reliable secondary heat source. Additional features include Haiku ceiling fans, bamboo blinds, a unique split landing staircase, spray foam insulation, and a metal roof for long-term peace of mind. Beneath the home, a poured concrete foundation basement provides valuable storage and utility space, while a limestone root cellar offers both character and practical functionality. The detached 2.5-car garage includes electrical service and an expansive upper level, creating opportunities for a workshop, studio, equipment storage, hobby space, or future expansion. The beautiful sunsets here are real! The property's size and layout provide several attractive building locations, offering a rare opportunity to create a private compound, or multigenerational estate where generations can live, gather, and enjoy the land together while still maintaining privacy and independence. Whether you're seeking a full-time residence, a weekend retreat, hunting property, working farm, homestead, or a second home to escape the demands of city life, this remarkable property delivers some of the very best that Kentucky has to offer. Rich in history, abundant in wildlife, and surrounded by some of the most captivating views in the Bluegrass, this is a truly special opportunity that must be experienced in person to be fully appreciated.
Pending
$749,000
1281 Sharp Rd, Stamping Ground, KY 40379
3beds
1,936sqft
Single Family Residence
Built in ----
69.78 Acres Lot
$705,800 Zestimate®
$387/sqft
$-- HOA
What's special
Beautiful sunsetsAbundant in wildlifePeaceful settingYear-round water sourceProven habitatBreathtaking bluegrass viewsIncredible natural buffer
- 71 days
- 112
- 4
Zillow last checked:
Listing updated:
Listed by:
Crystal Gail Smith 859-396-6486,
In House Real Estate
Source: Imagine MLS,MLS#: 26014725
Facts & features
Interior
Bedrooms & bathrooms
- Bedrooms: 3
- Bathrooms: 3
- Full bathrooms: 2
- 1/2 bathrooms: 1
Primary bedroom
- Level: First
Bedroom 1
- Level: Second
Bedroom 2
- Level: Second
Bathroom 1
- Level: First
Bathroom 2
- Level: Second
Bonus room
- Level: Second
Kitchen
- Level: First
Living room
- Level: First
Utility room
- Level: Lower
Heating
- Electric, Heat Pump, Wood, Wood Stove, Propane Tank Owned
Cooling
- Central Air
Appliances
- Included: Dryer, Dishwasher, Refrigerator, Washer, Oven
- Laundry: Electric Dryer Hookup, Washer Hookup, Lower Level
Features
- Eat-in Kitchen, Ceiling Fan(s)
- Flooring: Hardwood, Laminate, Tile
- Windows: Blinds
- Basement: Full,Partially Finished
- Number of fireplaces: 1
- Fireplace features: Living Room, Wood Burning
Interior area
- Total structure area: 1,936
- Total interior livable area: 1,936 sqft
- Finished area above ground: 1,936
- Finished area below ground: 0
Property
Parking
- Total spaces: 1
- Parking features: Detached Garage, Driveway
- Garage spaces: 1
- Has uncovered spaces: Yes
Features
- Levels: One and One Half
- Fencing: Wire
- Has view: Yes
- View description: Rural, Trees/Woods, Mountain(s), Other, Farm, Water
- Has water view: Yes
- Water view: Water
Lot
- Size: 69.78 Acres
- Features: Wooded
Details
- Additional structures: Barn(s), Other
- Parcel number: 1050000001.00
- Horses can be raised: Yes
Construction
Type & style
- Home type: SingleFamily
- Property subtype: Single Family Residence
Materials
- Vinyl Siding
- Foundation: Other
- Roof: Metal
Utilities & green energy
- Sewer: Septic Tank
- Water: Public
- Utilities for property: Electricity Connected, Water Connected, Propane
Community & HOA
Community
- Subdivision: Rural
HOA
- Has HOA: No
Location
- Region: Stamping Ground
Financial & listing details
- Price per square foot: $387/sqft
- Tax assessed value: $173,290
- Annual tax amount: $1,488
- Date on market: 7/5/2026
Estimated market value
$705,800
$671,000 - $741,000
$2,389/mo
Price history
| Date | Event | Price |
|---|---|---|
| 9/3/2026 | Pending sale | $749,000$387/sqft |
Source:  Imagine MLS #26014725 Report a problem Imagine MLS #26014725 Report a problem | ||
| 8/8/2026 | Contingent | $749,000$387/sqft |
Source: Imagine MLS #26014725 Report a problem | ||
| 7/5/2026 | Listed for sale | $749,000+157.4%$387/sqft |
Source: Imagine MLS #26014725 Report a problem | ||
| 10/21/2016 | Sold | $291,000-2.7%$150/sqft |
Source: Imagine MLS #1619110 Report a problem | ||
| 10/1/2016 | Pending sale | $299,000$154/sqft |
Source: Keller Williams Bluegrass #1619110 Report a problem | ||
| 8/26/2016 | Listed for sale | $299,000+130.6%$154/sqft |
Source: Keller Williams Bluegrass #1619110 Report a problem | ||
| 3/9/2005 | Sold | $129,665$67/sqft |
Source: Public Record Report a problem | ||
Public tax history
| Year | Property taxes | Tax assessment |
|---|---|---|
| 2025 | $1,488 -2.9% | $173,290 |
| 2024 | $1,532 +1% | $173,290 |
| 2023 | $1,517 -3.5% | $173,290 |
| 2022 | $1,572 -1.2% | $173,290 |
| 2021 | $1,591 | $173,290 |
| 2020 | -- | $173,290 |
| 2019 | -- | $173,290 +1.1% |
| 2018 | -- | $171,471 +187% |
| 2017 | $681 | $59,751 |
| 2016 | $681 | $59,751 |
| 2015 | -- | $59,751 |
Find assessor info on the county website
Monthly payment
Est. payment
Payment breakdown
Explore the cost of this home by adjusting the details. Changes won't be saved.Climate risks
Neighborhood: 40379
Nearby schools
Schools provided by the listing agent
- Elementary: Peaks Mill
- Middle: Elkhorn Middle
- High: Franklin Co
Source: Imagine MLS. This data may not be complete. We recommend contacting the local school district to confirm school assignments for this home.
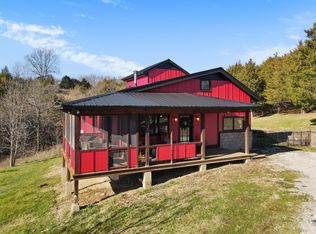
Similar homes
- $699,0003 bd4 ba2.6k sqft876 Sebree Rd, Stamping Ground, KY 40379For Sale

 MLS ID #26014560, Tonya Morrow, KY Local. Imagine MLS
 - $879,0003 bd2 ba1.9k sqft1055 Graves Rd, Stamping Ground, KY 40379For Sale
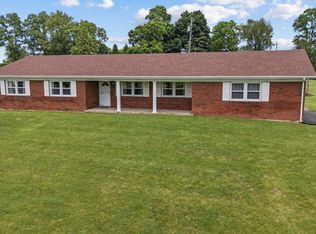 MLS ID #26014595, Tonya Morrow, KY Local. Imagine MLS
 - $725,0003 bd3 ba1.8k sqft478 Porter Rd, Sadieville, KY 40370For Sale
 MLS ID #26022228, Katie Allen, Keller Williams Legacy Group. Imagine MLS
 - $788,8004 bd3 ba2.4k sqft1406 Colston Lane 1 #&-2, Frankfort, KY 40601For Sale
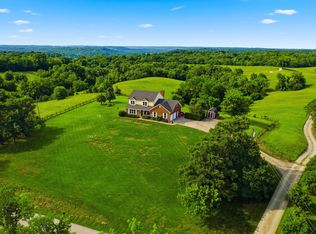 MLS ID #26012714, Jackie Nickell, CENTURY 21 Commonwealth Real Estate. Imagine MLS
 - $743,8203 bd2 ba2.3k sqft1000 Raisor Ln, Pleasureville, KY 40057For Sale
 MLS ID #1724108, Michael Logsdon, RE/MAX Real Estate Champions. Metro Search Inc. LLC DBA Apex MLS
 - $788,8004 bd3 ba2.4k sqft1406 Colston Ln #1 & 2, Frankfort, KY 40601For SaleMLS ID #1719331, Jackie Nickell, Century 21 Commonwealth Real Estate. Metro Search Inc. LLC DBA Apex MLS
- $450,0003 bd2 ba1.6k sqft2350 Josephine Rd, Stamping Ground, KY 40379For SaleMLS ID #26012808, Janine K Shackelford, LPT Realty. Imagine MLS
- $899,0003 bd2 ba2.2k sqft154 Double Culvert Rd, Georgetown, KY 40324For SaleMLS ID #26010720, Suzanne Bridwell, Keys To Kentucky Realty. Imagine MLS
- $649,0003 bd2 ba2.2k sqft2846 State Highway 1842 N, Cynthiana, KY 41031For SaleMLS ID #26023266, Marcy Kelley, RE/MAX Creative Realty. Imagine MLS
- $450,0003 bd2 ba2k sqft8234 Owenton Rd, Frankfort, KY 40601For SaleMLS ID #26024010, Tonya Morrow, KY Local. Imagine MLS
- $899,9002 bd3 ba2.2k sqft970 Jacksonville Rd, Bagdad, KY 40003For SaleMLS ID #1725235, Baird Dunsmore, Torrey Smith Realty Co., LLC. Metro Search Inc. LLC DBA Apex MLS
- $419,9003 bd4 ba2.7k sqft325 Eagle Creek Trl, Sadieville, KY 40370For SaleMLS ID #26013671, Joshua Sweet, The Agency. Imagine MLS
- $589,0003 bd2 ba2k sqft8129 Bagdad Rd, Bagdad, KY 40003For SaleMLS ID #1718450, Larry K Rogers, Coldwell Banker Larry Rogers. Metro Search Inc. LLC DBA Apex MLS
- $579,9992 bd1 ba1.2k sqft654 Gest Rd, Pleasureville, KY 40057For SaleMLS ID #1723788, Scott Kaufman, Whitetail Properties Real Estate LLC. Metro Search Inc. LLC DBA Apex MLS
- $897,9003 bd2 ba2.6k sqft2639 Weisenberger Mill Rd, Midway, KY 40347For SaleMLS ID #26019997, Sarah MacHarg, Kentucky Land and Home. Imagine MLS
- $590,0002 bd1 ba2k sqft1116 Duckers Rd, Midway, KY 40347For SaleMLS ID #26015758, Betty Anne White, Keller Williams Bluegrass Realty. Imagine MLS
- $570,0004 bd2 ba2.1k sqft121 Sunningdale Dr, Georgetown, KY 40324For SaleMLS ID #26024934, Kristine Cassata, Indigo & Co. Imagine MLS
