There's much more than meets the eye in this timeless Longstreet Hills classic. Thoughtfully designed for comfortable everyday living and effortless entertaining, the main residence features formal living and dining rooms, a chef's kitchen that opens seamlessly to a spacious family room, two bedrooms, and two-and-a-half bathrooms on the main level. The finished terrace level expands the living space with a second family room featuring a wet bar, an additional bedroom, a flexible bonus room ideal for a gym, or hobby space, and a full bathroom. Exceptional details throughout include beautiful hardwood floors, multiple fireplaces, custom built-in closets, and stainless steel appliances. A covered breezeway connects the home to a three-car garage topped by a private one-bedroom, one-bath apartment complete with a full kitchen, fireplace, and laundry room, perfect for guests or extended family. Step outside to enjoy the beautifully landscaped grounds, where a brick outdoor fireplace, built-in grill, and shaded garden paths create inviting spaces for entertaining or relaxing in a peaceful setting. Conveniently located just minutes from downtown Gainesville, shopping, dining, Northeast Georgia Medical Center, and I-985, this exceptional property offers the perfect blend of character, comfort, and convenience. Schedule your private tour today to experience everything this remarkable home has to offer. This home is estate-owned, no disclosures from seller. The upper bedroom and bathroom are located above the garage.
Closed
$895,000
1281 Springdale Rd, Gainesville, GA 30501
3beds
--sqft
Single Family Residence
Built in 1956
1.04 Acres Lot
$895,100 Zestimate®
$--/sqft
$3,612 Estimated rent
Home value
$895,100
$850,000 - $940,000
$3,612/mo
Zestimate® history
Owner options
List your home for rent
$3,612/mo
Rent Zestimate®
Find your next renter with Zillow Rental Manager. Plus, with online applications, you can quickly screen prospective tenants – for free.
$3,612/mo
Rent Zestimate®
Refinance and save
$5,869/mo
Est. payment
Refinancing to a lower rate could help reduce your monthly payments and save thousands over the life of the loan.
$5,869/mo
Est. payment
Explore your selling options
Work with a Zillow partner agent
Leverage their expertise and Zillow's premium Showcase listings to get your home seen by more buyers.
Get startedList with your own agent
Get your home in front of millions of buyers by listing it on Zillow.
Learn how to do itSell it yourself
Take full control of how buyers see your home on Zillow by listing For Sale by Owner (FSBO).
List your homeWhat's special
Three-car garageBeautifully landscaped groundsShaded garden pathsStainless steel appliancesCustom built-in closetsBeautiful hardwood floorsBrick outdoor fireplace
Zillow last checked:
Listing updated:
Listed by:
Beverly O Filson 678-897-9578,
Candler Real Estate Group
Bought with:
Beverly O Filson, 320745
Candler Real Estate Group
Source: GAMLS,MLS#: 10799902
Facts & features
Interior
Bedrooms & bathrooms
- Bedrooms: 3
- Bathrooms: 4
- Full bathrooms: 3
- 1/2 bathrooms: 1
- Main level bathrooms: 2
- Main level bedrooms: 2
Rooms
- Room types: Bonus Room, Laundry, Other, Sun Room
Dining room
- Features: Separate Room
Kitchen
- Features: Breakfast Area, Breakfast Bar, Kitchen Island, Pantry, Solid Surface Counters
Heating
- Central, Electric
Cooling
- Ceiling Fan(s), Central Air
Appliances
- Included: Dishwasher, Double Oven, Microwave
- Laundry: Other
Features
- Double Vanity, Master On Main Level, Rear Stairs, Tray Ceiling(s), Walk-In Closet(s), Wet Bar
- Flooring: Hardwood
- Windows: Double Pane Windows
- Basement: Bath Finished,Daylight,Finished,Interior Entry
- Number of fireplaces: 5
- Fireplace features: Family Room, Other
- Common walls with other units/homes: No Common Walls
Interior area
- Total structure area: 0
- Finished area above ground: 0
- Finished area below ground: 0
Property
Parking
- Total spaces: 3
- Parking features: Attached, Garage
- Has attached garage: Yes
Accessibility
- Accessibility features: Accessible Full Bath, Accessible Hallway(s)
Features
- Levels: Three Or More
- Stories: 3
- Patio & porch: Deck, Patio
- Fencing: Back Yard,Wood
- Body of water: None
Lot
- Size: 1.04 Acres
- Features: Private
Details
- Additional structures: Garage(s), Second Residence
- Parcel number: 01066 003019
- Special conditions: Estate Owned,No Disclosure
Construction
Type & style
- Home type: SingleFamily
- Architectural style: Craftsman,Traditional
- Property subtype: Single Family Residence
Materials
- Brick, Other
- Roof: Composition
Condition
- Resale
- New construction: No
- Year built: 1956
Utilities & green energy
- Sewer: Public Sewer
- Water: Public
- Utilities for property: Cable Available, Electricity Available, Natural Gas Available, Phone Available, Sewer Available, Water Available
Community & HOA
Community
- Features: None
- Security: Smoke Detector(s)
- Subdivision: Longstreet Hills
HOA
- Has HOA: No
- Services included: None
Location
- Region: Gainesville
Financial & listing details
- Tax assessed value: $909,700
- Annual tax amount: $928
- Date on market: 7/6/2026
- Cumulative days on market: 31 days
- Listing agreement: Exclusive Right To Sell
- Electric utility on property: Yes
Price history
| Date | Event | Price |
|---|---|---|
| 9/10/2026 | Sold | $895,000-14.8% |
Source:  GAMLS #10799902 Report a problem GAMLS #10799902 Report a problem | ||
| 8/16/2026 | Pending sale | $1,050,000 |
Source:  FMLS GA #7800138 Report a problem FMLS GA #7800138 Report a problem | ||
| 7/6/2026 | Listed for sale | $1,050,000+320% |
Source: FMLS GA #7800138 Report a problem | ||
| 3/2/1998 | Sold | $250,000 |
Source: Public Record Report a problem | ||
Public tax history
| Year | Property taxes | Tax assessment |
|---|---|---|
| 2025 | $3,179 -3% | $363,880 +43.3% |
| 2024 | $3,279 -1.7% | $253,880 -0.1% |
| 2023 | $3,334 +7.4% | $254,160 +13.1% |
| 2022 | $3,103 +18.3% | $224,720 +13.5% |
| 2021 | $2,623 -1.6% | $197,920 +3.3% |
| 2020 | $2,667 -11.1% | $191,680 -8.8% |
| 2019 | $3,001 +4.9% | $210,080 +3.4% |
| 2018 | $2,860 -1.4% | $203,080 +5.5% |
| 2017 | $2,901 | $192,560 +23% |
| 2016 | -- | $156,560 +3.4% |
| 2015 | $2,925 | $151,384 |
| 2014 | $2,925 | $151,384 |
| 2013 | -- | -- |
| 2012 | -- | -- |
| 2011 | -- | -- |
| 2010 | -- | -- |
| 2009 | $925 -6.4% | -- |
| 2007 | $988 +6.7% | -- |
| 2006 | $926 +6.3% | -- |
| 2005 | $871 +8.3% | -- |
| 2004 | $804 +8.8% | -- |
| 2003 | $739 -4.9% | -- |
| 2002 | $777 -5% | -- |
| 2001 | $818 +4% | -- |
| 2000 | $786 | $115,300 |
Find assessor info on the county website
Neighborhood: 30501
Nearby homes
- $848,1005 bd5 ba5.1k sqft1299 Springdale Rd, Gainesville, GA 30501Off Market
- $1,241,9004 bd6 ba3.7k sqft1248 Laurel Ln, Gainesville, GA 30501Off Market
- $686,6003 bd2 ba2.6k sqft865 Parkhill Pl, Gainesville, GA 30501Off Market
- $996,9004 bd4 ba8.2k sqft858 Glenwood Dr, Gainesville, GA 30501Off Market
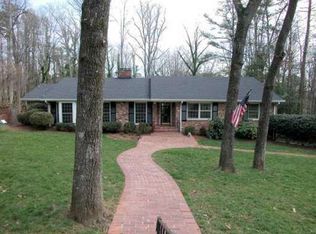
- $721,3003 bd3 ba2.6k sqft832 Glenwood Dr, Gainesville, GA 30501Off Market
- $533,8005 bd5 ba4.5k sqft1308 Summer Ln, Gainesville, GA 30501Off Market
- $528,9003 bd2 ba2.2k sqft1300 Springdale Rd, Gainesville, GA 30501Off Market
- $450,1004 bd3 ba2.8k sqft887 Parkhill Pl, Gainesville, GA 30501Off Market
Nearby schools
GreatSchools rating
- 8/10Enota Multiple Intelligences AcademyGrades: PK-5Distance: 0.7 mi
- 5/10Gainesville Middle SchoolGrades: 6-8Distance: 0.7 mi
- 4/10Gainesville High SchoolGrades: 9-12Distance: 1.8 mi
Schools provided by the listing agent
- Elementary: Enota
- Middle: Gainesville East
- High: Gainesville
Source: GAMLS. This data may not be complete. We recommend contacting the local school district to confirm school assignments for this home.
Get a cash offer in 3 minutes
Find out how much your home could sell for in as little as 3 minutes with a no-obligation cash offer.
Estimated market value
$895,100
Get a cash offer in 3 minutes
Find out how much your home could sell for in as little as 3 minutes with a no-obligation cash offer.
Estimated market value
$895,100
- Georgia
- Hall County
- Gainesville
- 30501
- 1281 Springdale Rd
