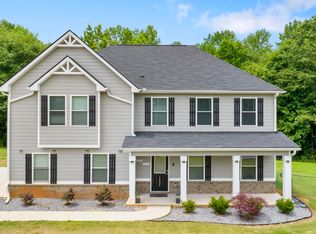
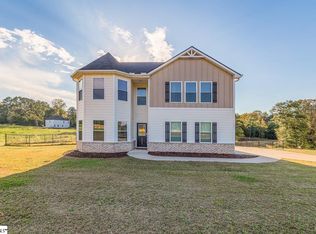
Looking for NO HOA and ACREAGE? Here it is! Tucked away on 2.62 unrestricted acres, this 2022-built home offers the space,freedom, and modern style you’ve been searching for. All just minutes from I-85, less than 10 minutes to outlet shopping, and 12minutes from downtown Gaffney’s dining, shopping, and the Greenway at Broad River. Step inside this OPEN FLOOR PLAN anddiscover 2,340 sq ft of thoughtfully designed living space. The main level features a spacious kitchen with clear views to the diningand living areas, making it ideal for entertaining or everyday life. Natural light fills the home, highlighting the modern finishes andclean lines throughout. Upstairs, you’ll find a versatile loft for that extra space you crave, plus four generously sized bedrooms and2.5 baths. The owner’s suite is a private retreat with a spa-inspired bath, while the secondary bedrooms provide comfort andflexibility for family, guests, or a home office. The expansive acreage opens endless possibilities — whether it’s outdoor recreation, gardening, or simply enjoying your own private country setting. With NO HOA restrictions, you truly have the freedom to make ityour own.
Closed
Zillow last checked:
Listing updated:
Bought with:
Daniel Vanover
Beyond Real Estate
Source: Canopy MLS as distributed by MLS GRID,MLS#: 4312131
Price history
| Date | Event | Price |
|---|---|---|
| 4/17/2026 | Sold | $390,000-4.6%$167/sqft |
Source:  Canopy MLS as distributed by MLS GRID #4312131 Report a problem Canopy MLS as distributed by MLS GRID #4312131 Report a problem | ||
| 3/8/2026 | Pending sale | $409,000$175/sqft |
Source:  Greater Greenville AOR #1569460 Report a problem Greater Greenville AOR #1569460 Report a problem | ||
| 1/23/2026 | Contingent | $409,000$175/sqft |
Source:  SAR as distributed by MLS GRID #328740 Report a problem SAR as distributed by MLS GRID #328740 Report a problem | ||
| 10/3/2025 | Price change | $409,000-2.6%$175/sqft |
Source: Greater Greenville AOR #1569460 Report a problem | ||
| 9/15/2025 | Listed for sale | $419,900+20.8%$179/sqft |
Source: Greater Greenville AOR #1569460 Report a problem | ||
| 5/4/2022 | Sold | $347,490$149/sqft |
Source: Public Record Report a problem | ||
| 4/27/2022 | Pending sale | $347,490$149/sqft |
Source: SAR as distributed by MLS GRID #289605 Report a problem | ||
| 4/27/2022 | Listed for sale | $347,490+1.8%$149/sqft |
Source: SAR as distributed by MLS GRID #289605 Report a problem | ||
| 2/15/2022 | Listing removed | -- |
Source: SAR as distributed by MLS GRID #287436 Report a problem | ||
| 2/4/2022 | Listed for sale | $341,490$146/sqft |
Source: SAR as distributed by MLS GRID #287436 Report a problem | ||

Get a cash offer in 3 minutes
Find out how much your home could sell for in as little as 3 minutes with a no-obligation cash offer.
Estimated market value
$390,600
