Welcome home to this beautifully updated 4-bedroom, 2-bath ranch in Chesterfield with sought after Parkway Central Schools! Offering a wonderful blend of modern updates and comfortable living, this home features a spacious, inviting layout with stylish finishes throughout. The updated kitchen boasts beautiful quartz countertops, stainless steel appliances, and ample workspace on the center island, making it perfect for everyday living and entertaining. Enjoy two distinct living spaces, including a formal living room with an electric fireplace and a cozy family room featuring a decorative fireplace & beamed cathedral ceilings. The home's four bedrooms offer flexibility for family, guests, or a home office. Additional highlights include an unfinished basement with excellent storage and future finishing potential, a new electrical panel, and an attached two-car garage. Step outside to enjoy the patio and fully fenced backyard, ideal for relaxing, entertaining, or enjoying time outdoors. With its desirable ranch-style layout, attractive updates, and prime Chesterfield location, this home is a fantastic opportunity you won't want to miss!
Coming soon
Listed by: EXP Realty, LLC • Peter Lu • 314-662-6578
$530,000
1281 White Rd, Chesterfield, MO 63017
4beds
2,288sqft
Single Family Residence
Built in 1977
0.29 Acres Lot
$-- Zestimate®
$232/sqft
$-- HOA
What's special
- 1 day
- 150
- 13
Zillow last checked:
Listing updated:
Listed by:
Peter Lu 314-662-6578,
EXP Realty, LLC,
Tiffany Lee L Ogle 920-539-9691,
EXP Realty, LLC
Source: MARIS,MLS#: 26070385 Originating MLS: St. Louis Association of REALTORS
Facts & features
Interior
Bedrooms & bathrooms
- Bedrooms: 4
- Bathrooms: 2
- Full bathrooms: 2
- Main level bathrooms: 2
- Main level bedrooms: 4
Heating
- Forced Air
Cooling
- Ceiling Fan(s), Central Air
Appliances
- Laundry: Main Level
Features
- Beamed Ceilings, Bookcases, Cathedral Ceiling(s), Ceiling Fan(s), Custom Cabinetry, Eat-in Kitchen, Entrance Foyer, Granite Counters, Kitchen Island, Separate Dining, Separate Shower, Tub, Walk-In Closet(s)
- Flooring: Luxury Vinyl, Tile
- Doors: Sliding Doors, Storm Door(s)
- Basement: Concrete,Full,Unfinished
- Number of fireplaces: 2
- Fireplace features: Family Room, Living Room
Interior area
- Total structure area: 2,288
- Total interior livable area: 2,288 sqft
- Finished area above ground: 2,288
Property
Parking
- Total spaces: 2
- Parking features: Attached, Garage, Garage Faces Rear
- Attached garage spaces: 2
Features
- Levels: One
- Patio & porch: Covered, Patio, Porch
- Fencing: Back Yard
Lot
- Size: 0.29 Acres
- Dimensions: 100 x 125 x 100 x 126
- Features: Back Yard
Details
- Parcel number: 18R310451
- Special conditions: Standard
Construction
Type & style
- Home type: SingleFamily
- Architectural style: Ranch
- Property subtype: Single Family Residence
Materials
- Brick Veneer, Vinyl Siding
- Foundation: Concrete Perimeter
- Roof: Architectural Shingle
Condition
- Year built: 1977
Utilities & green energy
- Electric: Ameren
- Sewer: Public Sewer
- Water: Public
- Utilities for property: Electricity Connected, Natural Gas Connected, Sewer Connected, Water Connected
Community & HOA
Community
- Subdivision: Conway Forest 4
HOA
- Has HOA: No
Location
- Region: Chesterfield
Financial & listing details
- Price per square foot: $232/sqft
- Tax assessed value: $414,300
- Annual tax amount: $4,924
- Date on market: 11/8/2026
- Listing terms: Cash,Conventional,FHA,VA Loan
- Electric utility on property: Yes
Estimated market value
Not available
Estimated sales range
Not available
Not available
Price history
| Date | Event | Price |
|---|---|---|
| 9/1/1988 | Sold | -- |
Source: Agent Provided Report a problem | ||
Public tax history
| Year | Property taxes | Tax assessment |
|---|---|---|
| 2025 | $4,924 +3.9% | $78,720 +9.9% |
| 2024 | $4,741 +4.3% | $71,630 |
| 2023 | $4,548 +5.9% | $71,630 +16.4% |
| 2022 | $4,293 +0.4% | $61,520 |
| 2021 | $4,275 -8.2% | $61,520 -4.5% |
| 2020 | $4,659 +6.2% | $64,430 |
| 2019 | $4,386 | $64,430 +12.1% |
| 2018 | $4,386 | $57,480 |
| 2017 | $4,386 +2.8% | $57,480 +14% |
| 2016 | $4,266 +8.2% | $50,440 |
| 2015 | $3,942 | $50,440 +5.2% |
| 2014 | $3,942 +7.3% | $47,930 |
| 2013 | $3,674 | $47,930 +4.6% |
| 2012 | -- | $45,840 |
| 2011 | -- | $45,840 -6.7% |
| 2010 | $3,311 +4.7% | $49,150 |
| 2009 | $3,162 +5% | $49,150 +1.9% |
| 2008 | $3,011 +13.8% | $48,220 -13.9% |
| 2007 | $2,646 | $56,010 +39.1% |
| 2006 | $2,646 -0.6% | $40,260 |
| 2005 | $2,663 +11.8% | $40,260 +6.5% |
| 2003 | $2,381 +0.8% | $37,800 +7.8% |
| 2002 | $2,361 +5.1% | $35,080 |
| 2001 | $2,246 | $35,080 |
Find assessor info on the county website
Monthly payment
Est. payment
Payment breakdown
Explore the cost of this home by adjusting the details. Changes won't be saved.Climate risks
Neighborhood: 63017
Nearby schools
Schools provided by the listing agent
- Elementary: Shenandoah Valley Elem.
- Middle: Central Middle
- High: Parkway Central High
Source: MARIS. This data may not be complete. We recommend contacting the local school district to confirm school assignments for this home.
- $--4 bd3 ba5.5k sqft1275 White Rd, Chesterfield, MO 63017Sold

- $466,7004 bd2 ba2.6k sqft14421 Rogue River Dr, Chesterfield, MO 63017Off Market
- $522,4003 bd2 ba2.3k sqft14515 Coeur Dalene Ct, Chesterfield, MO 63017Off Market
- $498,7003 bd3 ba2.1k sqft14523 Coeur Dalene Ct, Chesterfield, MO 63017Off Market
Similar homes
- $469,9003 bd3 ba3.2k sqft14232 Rainy Lake Dr, Chesterfield, MO 63017For Sale
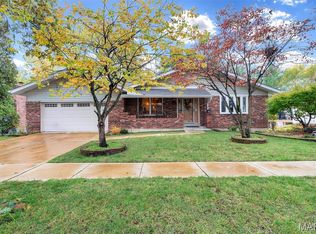
 MLS ID #26068794, Brandon N Chapman, Bespoke Realty Group. MARIS
- $625,0005 bd4 ba3.1k sqft14261 Finger Lake Dr, Chesterfield, MO 63017For Sale
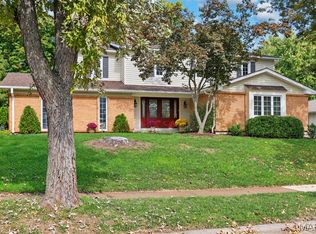 MLS ID #26067169, Karan Castells, Coldwell Banker Realty - Gundaker West Regional. MARIS
- $519,9004 bd4 ba2.6k sqft1922 Buckington Dr, Chesterfield, MO 63017For Sale
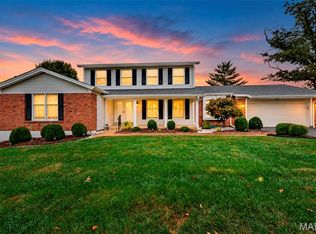 MLS ID #26064153, Jamie S Leggett, Coldwell Banker Realty - Gundaker. MARIS
- $499,0004 bd3 ba2.6k sqft1925 Lanchester Ct, Chesterfield, MO 63017For Sale
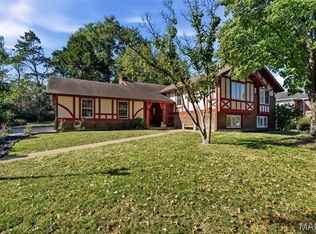 MLS ID #26069710, Keith R Manzer, Coldwell Banker Realty - Gundaker. MARIS
- $565,0004 bd3 ba2.5k sqft268 Kinderhook Dr, Chesterfield, MO 63017For SaleMLS ID #26053721, Gay R Gordon, RedKey Realty Leaders. MARIS
- $545,0004 bd4 ba2.1k sqft1709 Howehill Ct, Chesterfield, MO 63017For SaleMLS ID #26060054, Cathy Glaser, Coldwell Banker Realty - Gundaker. MARIS
- $525,0004 bd3 ba2.6k sqft14529 Brittania Dr, Chesterfield, MO 63017For SaleMLS ID #25069195, Brittany N Peterson, Worth Clark Realty. MARIS
- $499,0004 bd3 ba2.6k sqft14336 Bramblewood Ct, Chesterfield, MO 63017For SaleMLS ID #25024427, Richard Hart, Gladys Manion, Inc.. MARIS
- $635,0004 bd3 ba3k sqft15928 Country Ridge Dr, Chesterfield, MO 63017For SaleMLS ID #26070556, Kelli Uxa, Keller Williams Realty St. Louis. MARIS
- $564,5004 bd3 ba2.3k sqft15552 Chequer Dr, Chesterfield, MO 63017For SaleMLS ID #26064950, Jill Lich, Jill Lich Realty, LLC. MARIS
- $380,0003 bd3 ba1.9k sqft2183 Courtleigh Ln, Chesterfield, MO 63017For SaleMLS ID #26071044, Alicia L Johnson, Coldwell Banker Premier Group. MARIS
- $487,0004 bd3 ba3.2k sqft207 Renaldo Dr, Chesterfield, MO 63017For SaleMLS ID #26031680, Ben Lytle, Opendoor Brokerage LLC. MARIS
- $460,0003 bd2 ba1.6k sqft1230 Luray Dr, Chesterfield, MO 63017For SaleMLS ID #26048910, Dale M Weir, Coldwell Banker Realty - Gundaker. MARIS
- $685,0003 bd4 ba3k sqft373 Brunhaven Ct, Chesterfield, MO 63017For SaleMLS ID #26065189, Tom L Basler, Keller Williams Chesterfield. MARIS
- $525,0004 bd3 ba2.5k sqft15826 Harris Ridge Ct #15826, Chesterfield, MO 63017For SaleMLS ID #26065545, Steven S Mathes, Coldwell Banker Realty - Gundaker. MARIS
- $550,0003 bd4 ba3.1k sqft505 Richley Dr, Chesterfield, MO 63017For SaleMLS ID #26048710, Scott Herman, Coldwell Banker Realty - Gundaker. MARIS
- $625,0004 bd4 ba3.3k sqft15610 Cedarmill Dr, Chesterfield, MO 63017For SaleMLS ID #26065736, Mark & Neil Gellman, EXP Realty, LLC. MARIS
- $624,9005 bd4 ba3.3k sqft184 Gunston Hall Ct, Chesterfield, MO 63017For SaleMLS ID #26055713, Suzanne M Matyiko, ReeceNichols Real Estate. MARIS
- $560,0004 bd4 ba2.9k sqft474 Meadow Green Pl, Saint Louis, MO 63141For SaleMLS ID #26066825, Kelly L McCarthy, Elevate Realty, LLC. MARIS
- $450,0004 bd3 ba2.2k sqft250 Brixham Dr, Chesterfield, MO 63017For SaleMLS ID #26021092, Sandy Baker, RE/MAX Results. MARIS
