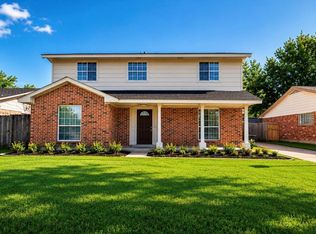
GREAT PRICE on this nice one-story home with 3 - 5 bedrooms, 2 baths (has extra room and a game room that could be bedrooms). Plus has a large covered back patio with two ceiling fans and an outdoor kitchen; great place to sit back, relax and enjoy with family and friends. Plus, has a shed in back yard. A/C-heater system replaced in 2022, Roof shingles replaced 2017, Solar Panels installed 2018, Electric cooktop replaced in 2018, Has gas ovens (double ovens). Enjoy the $26K SOLAR PANELS that stays with home; has saved Seller many dollars in monthly electric bills; average electric bill for last 5 months AVERAGES $49/MONTH. Located close to 288, 610 loop and beltway 8. Plus, short drive to the Medical Center and downtown Houston. LOWEST SQ. FT. PRICE LISTING IN KING ESTATES PER CURRENT ACTIVE LISTINGS IN HAR MLS! Make an appointment today before someone else looks and buys it.
For sale
$244,575
12810 Mill Valley Rd, Houston, TX 77048
3beds
2,446sqft
Single Family Residence
Built in 1978
5,776 Square Feet Lot
$239,200 Zestimate®
$100/sqft
$-- HOA
What's special
Outdoor kitchenSolar panelsElectric cooktop
- 26 days
- 190
- 21
Zillow last checked:
Listing updated:
Listed by:
Barbara Sinkovec TREC #0400363 713-248-4241,
RE/MAX Southwest
Source: HAR,MLS#: 10097471
Facts & features
Interior
Bedrooms & bathrooms
- Bedrooms: 3
- Bathrooms: 2
- Full bathrooms: 2
Rooms
- Room types: Family Room, Game Room, Utility Room
Primary bedroom
- Level: First
- Area: 154
- Dimensions: 14x11
Bedroom
- Level: First
- Area: 110
- Dimensions: 10x11
Bedroom
- Level: First
- Area: 110
- Dimensions: 10x11
Other
- Level: First
- Area: 108
- Dimensions: 9x12
Dining room
- Level: First
- Area: 90
- Dimensions: 10x9
Other
- Level: First
- Area: 270
- Dimensions: 18x15
Family room
- Level: First
- Area: 224
- Dimensions: 14x16
Game room
- Level: First
- Area: 352
- Dimensions: 22x16
Kitchen
- Level: First
- Area: 110
- Dimensions: 10x11
Utility room
- Level: First
- Area: 60
- Dimensions: 12x5
Heating
- Natural Gas
Cooling
- Ceiling Fan(s), Electric
Appliances
- Included: Double Oven, Electric Oven, Gas Cooktop
- Laundry: Electric Dryer Hookup, Washer Hookup
Features
- All Bedrooms Down, Primary Bed - 1st Floor
- Flooring: Carpet, Tile
Interior area
- Total structure area: 2,446
- Total interior livable area: 2,446 sqft
Property
Features
- Stories: 1
- Patio & porch: Patio/Deck
- Exterior features: Outdoor Kitchen
- Fencing: Back Yard
Lot
- Size: 5,776 Square Feet
- Features: Back Yard, Subdivided, 0 Up To 1/4 Acre
Details
- Parcel number: 1094170000009
Construction
Type & style
- Home type: SingleFamily
- Architectural style: Traditional
- Property subtype: Single Family Residence
Materials
- Brick, Cement Siding, Wood Siding
- Foundation: Slab
- Roof: Composition
Condition
- New construction: No
- Year built: 1978
Utilities & green energy
- Sewer: Public Sewer
- Water: Public
Community & HOA
Community
- Subdivision: King Estates Sec 03
Location
- Region: Houston
Financial & listing details
- Price per square foot: $100/sqft
- Tax assessed value: $299,405
- Annual tax amount: $5,160
- Date on market: 8/11/2026
- Listing terms: Cash,Conventional,FHA,VA Loan
- Exclusions: See Agent Remarks
Estimated market value
$239,200
$227,000 - $251,000
$2,092/mo
Price history
| Date | Event | Price |
|---|---|---|
| 8/11/2026 | Listed for sale | $244,575-7.4%$100/sqft |
Source:  HAR #10097471 Report a problem HAR #10097471 Report a problem | ||
| 7/27/2026 | Listing removed | $264,000$108/sqft |
Source: HAR #15806693 Report a problem | ||
| 7/26/2026 | Price change | $264,000-2.2%$108/sqft |
Source: HAR #15806693 Report a problem | ||
| 7/24/2026 | Price change | $270,000-1.5%$110/sqft |
Source: HAR #15806693 Report a problem | ||
| 7/22/2026 | Price change | $274,000-1.8%$112/sqft |
Source: HAR #15806693 Report a problem | ||
| 7/9/2026 | Price change | $279,000-0.9%$114/sqft |
Source: HAR #15806693 Report a problem | ||
| 6/18/2026 | Price change | $281,500-0.5%$115/sqft |
Source: HAR #15806693 Report a problem | ||
| 6/12/2026 | Price change | $283,000-0.8%$116/sqft |
Source: HAR #15806693 Report a problem | ||
| 6/5/2026 | Price change | $285,400-1.4%$117/sqft |
Source: HAR #15806693 Report a problem | ||
| 5/21/2026 | Price change | $289,500-1.8%$118/sqft |
Source: HAR #15806693 Report a problem | ||
| 5/14/2026 | Price change | $294,800-1.4%$121/sqft |
Source: HAR #15806693 Report a problem | ||
| 5/2/2026 | Listed for sale | $299,000+149.2%$122/sqft |
Source: HAR #15806693 Report a problem | ||
| 1/5/2017 | Sold | -- |
Source: Agent Provided Report a problem | ||
| 11/14/2016 | Pending sale | $120,000$49/sqft |
Source: O'Hara & Company Real Estate #38205743 Report a problem | ||
| 10/2/2016 | Listing removed | $120,000$49/sqft |
Source: O'Hara & Company Real Estate #43138884 Report a problem | ||
| 9/24/2016 | Price change | $120,000-4%$49/sqft |
Source: O'Hara & Company Real Estate #43138884 Report a problem | ||
| 8/25/2016 | Listed for sale | $125,000$51/sqft |
Source: O'Hara & Company Real Estate #43138884 Report a problem | ||
| 7/29/2016 | Pending sale | $125,000$51/sqft |
Source: O'Hara & Company Real Estate #43138884 Report a problem | ||
| 7/4/2016 | Listed for sale | $125,000$51/sqft |
Source: O'Hara & Company Real Estate #43138884 Report a problem | ||
| 4/28/2016 | Listing removed | $125,000$51/sqft |
Source: O'Hara & Company Real Estate #43138884 Report a problem | ||
| 4/20/2016 | Listed for sale | $125,000$51/sqft |
Source: O'Hara & Company Real Estate #43138884 Report a problem | ||
Public tax history
| Year | Property taxes | Tax assessment |
|---|---|---|
| 2025 | $2,540 +3.3% | $299,405 +13.3% |
| 2024 | $2,459 +23% | $264,190 -11.9% |
| 2023 | $1,999 -15.9% | $299,843 +25.5% |
| 2022 | $2,376 | $239,012 +11.2% |
| 2021 | -- | $214,892 +6.9% |
| 2020 | $2,148 +12.9% | $201,102 +22.7% |
| 2019 | $1,904 +1.9% | $163,885 +53.5% |
| 2018 | $1,867 | $106,793 |
| 2017 | $1,867 +34.5% | $106,793 +28.1% |
| 2016 | $1,389 +11.9% | $83,362 -14.3% |
| 2015 | $1,241 | $97,254 +23.4% |
| 2014 | $1,241 | $78,817 +26.2% |
| 2013 | -- | $62,468 -23.5% |
| 2012 | -- | $81,674 -7.6% |
| 2011 | -- | $88,397 |
| 2010 | -- | $88,397 |
| 2009 | -- | $88,397 -19.1% |
| 2008 | -- | $109,249 |
| 2007 | -- | $109,249 +10.5% |
| 2006 | -- | $98,832 +2.4% |
| 2005 | -- | $96,470 +10% |
| 2004 | -- | $87,700 |
| 2003 | -- | $87,700 +8.1% |
| 2002 | -- | $81,100 +8.1% |
| 2001 | -- | $75,000 +10.1% |
| 2000 | -- | $68,100 |
Find assessor info on the county website
Monthly payment
Est. payment
Payment breakdown
Explore the cost of this home by adjusting the details. Changes won't be saved.Climate risks
Neighborhood: South Acres - Crestmont Park
Nearby schools
Schools provided by the listing agent
- Elementary: Law Elementary School
- Middle: Thomas Middle School
- High: Sterling High School (Houston)
Source: HAR. This data may not be complete. We recommend contacting the local school district to confirm school assignments for this home.
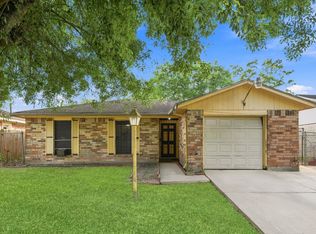
Similar homes
- $260,0004 bd3 ba1.9k sqft9915 Victoria Grove Ln, Houston, TX 77075For Sale
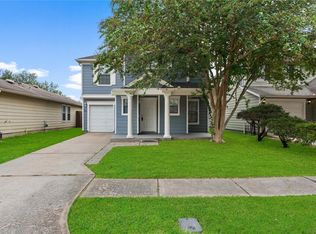 MLS ID #9937619, Raquel Pozo Serrano, Lugary, LLC. HAR
 - $299,9003 bd3 ba2k sqft14119 Mystic Shores Ln, Houston, TX 77048For Sale
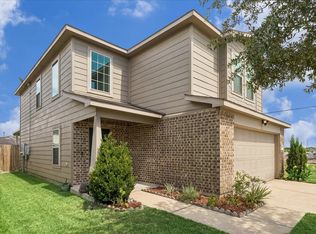 MLS ID #14285966, Patrick Stuckwish, Keller Williams Memorial. HAR
 - $220,0003 bd2 ba1.5k sqft1023 Hampton Villa Ln, Houston, TX 77047For Sale
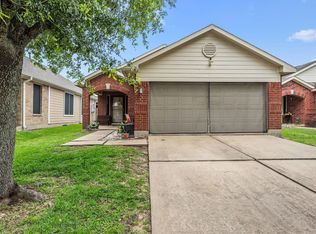 MLS ID #21330247, Catalina Nieto, Long House Properties LLC. HAR
 - $239,5004 bd3 ba2.3k sqft11630 Sageglen Dr, Houston, TX 77089For Sale
 MLS ID #36504260, Elizabeth Ngo, Omega Management Group, LLC. HAR
