Location, location, location, just one block from I - 635, Dallas North Tollway, and parks nearby.
Charming first-floor condo, move-in ready, located in a peaceful and well-maintained North Dallas community. Recently painted, featuring laminate flooring in the living area, a ceiling fan, and updated lighting. Spacious primary bedroom with a walk-in closet. A must-see
Sold
Price Unknown
12816 Midway Rd APT 1067, Dallas, TX 75244
1beds
658sqft
Condominium
Built in 1970
-- sqft lot
$108,000 Zestimate®
$--/sqft
$1,211 Estimated rent
Home value
$108,000
$100,000 - $117,000
$1,211/mo
Zestimate® history
Owner options
List your home for rent
$1,211/mo
Rent Zestimate®
Find your next renter with Zillow Rental Manager. Plus, with online applications, you can quickly screen prospective tenants – for free.
$1,211/mo
Rent Zestimate®
Refinance and save
$349/mo
Est. payment
Refinancing to a lower rate could help reduce your monthly payments and save thousands over the life of the loan.
$349/mo
Est. payment
Explore your selling options
Work with a Zillow partner agent
Leverage their expertise and Zillow's premium Showcase listings to get your home seen by more buyers.
Get startedList with your own agent
Get your home in front of millions of buyers by listing it on Zillow.
Learn how to do itSell it yourself
Take full control of how buyers see your home on Zillow by listing For Sale by Owner (FSBO).
List your homeWhat's special
Recently paintedUpdated lightingFirst-floor condoWalk-in closetCeiling fanSpacious primary bedroom
Zillow last checked:
Listing updated:
Listed by:
Betty Valencia 0512148 469-231-4987,
Ultra Real Estate Services 972-239-5902
Bought with:
Jackeline Gonzalez Bautista, 0842852
Elite Real Estate Texas
Source: NTREIS,MLS#: 21248071
Facts & features
Interior
Bedrooms & bathrooms
- Bedrooms: 1
- Bathrooms: 1
- Full bathrooms: 1
Primary bedroom
- Features: Walk-In Closet(s)
- Level: First
- Dimensions: 14 x 10
Dining room
- Level: First
- Dimensions: 8 x 8
Kitchen
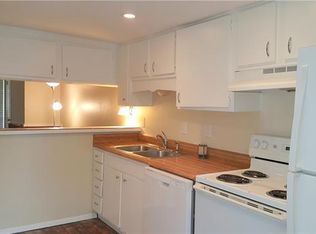
- Features: Breakfast Bar, Built-in Features
- Level: First
- Dimensions: 10 x 8
Living room
- Level: First
- Dimensions: 14 x 10
Heating
- Central, Electric
Cooling
- Central Air, Electric
Appliances
- Included: Convection Oven, Dishwasher, Disposal, Microwave
Features
- Other
- Flooring: Ceramic Tile, Vinyl
- Has basement: No
- Has fireplace: No
Interior area
- Total interior livable area: 658 sqft
Property
Parking
- Total spaces: 1
- Parking features: Assigned, Carport
- Carport spaces: 1
Features
- Levels: One
- Stories: 1
- Patio & porch: Front Porch
- Pool features: None, Community
- Fencing: Wood
Lot
- Size: 7.97 Acres
Details
- Parcel number: 00000808905420000
Construction
Type & style
- Home type: Condo
- Architectural style: Traditional
- Property subtype: Condominium
Materials
- Brick
- Foundation: Slab
- Roof: Composition
Condition
- Resale
- Year built: 1970
Utilities & green energy
- Sewer: Public Sewer
- Water: Public
- Utilities for property: Sewer Available, Separate Meters, Underground Utilities, Water Available
Community & HOA
Community
- Features: Laundry Facilities, Pool, Community Mailbox, Curbs, Sidewalks
- Subdivision: Las Colonitas Condo
HOA
- Has HOA: Yes
- Services included: Association Management, Insurance, Maintenance Structure
- HOA fee: $349 monthly
- HOA name: Snl Associates
- HOA phone: 972-387-2212
Location
- Region: Dallas
Financial & listing details
- Tax assessed value: $118,440
- Annual tax amount: $2,637
- Date on market: 4/24/2026
- Cumulative days on market: 122 days
- Listing terms: Cash,Conventional
- Road surface type: Asphalt
Price history
| Date | Event | Price |
|---|---|---|
| 9/22/2026 | Sold | -- |
Source: NTREIS #21248071 Report a problem | ||
| 9/1/2026 | Listing removed | $1,199$2/sqft |
Source: Zillow Rentals #21206250 Report a problem | ||
| 8/26/2026 | Pending sale | $108,000$164/sqft |
Source: NTREIS #21248071 Report a problem | ||
| 4/24/2026 | Listed for sale | $108,000+157.8%$164/sqft |
Source: NTREIS #21248071 Report a problem | ||
| 4/21/2026 | Price change | $1,199-7.8%$2/sqft |
Source: Zillow Rentals Report a problem | ||
| 3/13/2026 | Listed for rent | $1,300$2/sqft |
Source: Zillow Rentals Report a problem | ||
| 3/11/2016 | Listing removed | $41,900$64/sqft |
Source: Keller Williams Dallas Premier #13324165 Report a problem | ||
| 2/23/2016 | Pending sale | $41,900$64/sqft |
Source: Keller Williams Dallas Premier #13324165 Report a problem | ||
| 2/22/2016 | Listed for sale | $41,900$64/sqft |
Source: Keller Williams Dallas Premier #13324165 Report a problem | ||
Public tax history
| Year | Property taxes | Tax assessment |
|---|---|---|
| 2025 | $2,637 +3.1% | $118,440 |
| 2024 | $2,559 +16.9% | $118,440 +24.1% |
| 2023 | $2,189 -8.6% | $95,410 |
| 2022 | $2,395 +10.4% | $95,410 +16% |
| 2021 | $2,170 -2.8% | $82,250 |
| 2020 | $2,231 -0.8% | $82,250 |
| 2019 | $2,248 +188.2% | $82,250 +30.2% |
| 2018 | $780 +19% | $63,170 +47.7% |
| 2017 | $655 -41.8% | $42,770 +3.2% |
| 2016 | $1,127 +48.7% | $41,450 +50% |
| 2015 | $758 | $27,640 |
| 2014 | $758 | $27,640 |
| 2013 | -- | -- |
| 2012 | -- | -- |
| 2011 | -- | -- |
| 2010 | -- | -- |
| 2009 | -- | -- |
| 2008 | -- | -- |
| 2007 | -- | -- |
| 2005 | -- | -- |
| 2004 | -- | -- |
| 2003 | -- | -- |
| 2002 | -- | -- |
| 2001 | -- | -- |
Find assessor info on the county website
Neighborhood: Schreiber
Nearby homes
- $118,3001 bd1 ba697 sqft12818 Midway Rd APT 1085, Dallas, TX 75244Off Market
- $100,4001 bd2 ba697 sqft12818 Midway Rd APT 1086, Dallas, TX 75244Off Market
- $100,7001 bd2 ba732 sqft12818 Midway Rd APT 1088, Dallas, TX 75244Off Market

- $137,2002 bd2 ba851 sqft12818 Midway Rd APT 1090, Dallas, TX 75244Off Market
- $115,0002 bd2 ba851 sqft12818 Midway Rd APT 2090, Dallas, TX 75244Off Market
- $163,1002 bd2 ba900 sqft12818 Midway Rd APT 1077, Dallas, TX 75244Off Market
- $122,1002 bd2 ba864 sqft12818 Midway Rd #2076, Dallas, TX 75244Off Market
- $120,7002 bd2 ba864 sqft12818 Midway Rd APT 2077, Dallas, TX 75244Off Market
- $158,0002 bd2 ba864 sqft12818 Midway Rd APT 1083, Dallas, TX 75244Off Market
Nearby schools
GreatSchools rating
- 5/10Nathan Adams Elementary SchoolGrades: PK-6Distance: 0.5 mi
- 6/10Ewell D Walker Middle SchoolGrades: 7-8Distance: 1.6 mi
- 4/10W T White High SchoolGrades: 9-12Distance: 0.5 mi
Schools provided by the listing agent
- Elementary: Nathan Adams
- Middle: Walker
- High: White
- District: Dallas ISD
Source: NTREIS. This data may not be complete. We recommend contacting the local school district to confirm school assignments for this home.
Get a cash offer in 3 minutes
Find out how much your home could sell for in as little as 3 minutes with a no-obligation cash offer.
Estimated market value
$108,000
Get a cash offer in 3 minutes
Find out how much your home could sell for in as little as 3 minutes with a no-obligation cash offer.
Estimated market value
$108,000
- Texas
- Dallas County
- Dallas
- 75244
- Schreiber
- 12816 Midway Rd Apartment 1067
