Not your typical traditional home with enough land to have a family estate with multiple resdences located on it--This unique builder's personal residence offers unparalleled craftsmanship and privacy on a sprawling 4.92-acre lot, with no city taxes or HOA dues. High-end finishes throughout including: Sapele Flooring from West Africa, Mahogany stair steps and cheery wood rails, tongue-and-grove yellow pine ceiling in family room, 5-piece crown molding and 8-inch baseboard, Maple inlaid Brazilian cherry flooring in basement, 7 piece wainscoting, cherry cabinets, tile in foyer, mahogany front door with ¾ glass sidelights, 4X4 skylights in family room and bonus room, Natural gas heat and hot water with tankless water heater, Kitchen has Corian solid surface counter tops-double wall ovens-separate microwave-walkin pantry- stainless steel refrigerator-stainless steel- ovens-large island with bartop. Master bedroom has tongue and grove cathedral ceiling--master bath has large 2 head walk in shower—separate jetted jacuzzi- his and hers walk in closets--jacuzzi has glass block window and tongue and grove vaulted ceiling with skylight above. Exterior consist mostly of brick with Royal wood siding and other high end low maitenance materials, 4 garages two on the main level and 2 on basement level, Screen porch with cathedral tongue and grove ceiling and IPE tongue and grove flooring adjoining a large deck. Basement also includes highend finishes that the builder/owner personally completed--the basement was not permitted. Home septic was permitted for 4 bedrooms—see documents. ''Also--Property has the potential to be subdivided into a subdivision-In documents see concept plan for a subdivision for 8 lots--any subdivison of the the property must first be approved by the City of Raleigh Planning Department.''
Sold for $1,500,000
$1,500,000
12817 Strickland Rd, Raleigh, NC 27613
4beds
4,577sqft
Single Family Residence
Built in 2002
4.92 Acres Lot
$1,470,000 Zestimate®
$328/sqft
$5,427 Estimated rent
Home value
$1,470,000
$1.38M - $1.56M
$5,427/mo
Zestimate® history
Owner options
List your home for rent
$5,427/mo
Rent Zestimate®
Find your next renter with Zillow Rental Manager. Plus, with online applications, you can quickly screen prospective tenants – for free.
$5,427/mo
Rent Zestimate®
Refinance and save
$9,484/mo
Est. payment
Refinancing to a lower rate could help reduce your monthly payments and save thousands over the life of the loan.
$9,484/mo
Est. payment
Explore your selling options
Work with a Zillow partner agent
Leverage their expertise and Zillow's premium Showcase listings to get your home seen by more buyers.
Get startedList with your own agent
Get your home in front of millions of buyers by listing it on Zillow.
Learn how to do itSell it yourself
Take full control of how buyers see your home on Zillow by listing For Sale by Owner (FSBO).
List your homeWhat's special
High-end finishesLarge deckTongue-and-grove yellow pine ceilingDouble wall ovensCherry cabinetsMahogany stair stepsSeparate jetted jacuzzi
Zillow last checked:
Listing updated:
Listed by:
Philip Layton 919-740-3324,
Market-One Realty, LLC
Bought with:
Warren Hall, 293486
Choice Residential Real Estate
Source: Doorify MLS,MLS#: 10060629
Facts & features
Interior
Bedrooms & bathrooms
- Bedrooms: 4
- Bathrooms: 5
- Full bathrooms: 4
- 1/2 bathrooms: 1
Primary bedroom
- Level: Main
- Area: 234 Square Feet
- Dimensions: 15 x 15.6
Bedroom 2
- Level: Second
- Area: 148.2 Square Feet
- Dimensions: 13 x 11.4
Bedroom 3
- Level: Second
- Area: 174.02 Square Feet
- Dimensions: 11.3 x 15.4
Bedroom 4
- Level: Second
- Area: 148.2 Square Feet
- Dimensions: 11.4 x 13
Bonus room
- Level: Second
- Area: 238 Square Feet
- Dimensions: 14 x 17
Breakfast room
- Level: Main
- Area: 177.48 Square Feet
- Dimensions: 15.3 x 11.6
Den
- Level: Basement
- Area: 375.15 Square Feet
- Dimensions: 18.3 x 20.5
Dining room
- Level: Main
- Area: 168 Square Feet
- Dimensions: 14 x 12
Other
- Level: Main
- Area: 144 Square Feet
- Dimensions: 12 x 12
Family room
- Level: Main
- Area: 365.4 Square Feet
- Dimensions: 18 x 20.3
Kitchen
- Level: Main
- Area: 177.48 Square Feet
- Dimensions: 15.3 x 11.6
Laundry
- Level: Main
- Area: 56 Square Feet
- Dimensions: 7 x 8
Living room
- Level: Main
- Area: 132 Square Feet
- Dimensions: 11 x 12
Office
- Description: office 2
- Level: Basement
- Area: 149.5 Square Feet
- Dimensions: 13 x 11.5
Office
- Level: Basement
- Area: 102.96 Square Feet
- Dimensions: 11.7 x 8.8
Other
- Description: gym
- Level: Second
- Area: 136.8 Square Feet
- Dimensions: 11.4 x 12
Other
- Description: screen porch
- Level: Main
- Area: 144 Square Feet
- Dimensions: 12 x 12
Other
- Description: deck
- Level: Main
- Area: 420 Square Feet
- Dimensions: 12 x 35
Other
- Description: garage
- Level: Main
- Area: 576 Square Feet
- Dimensions: 24 x 24
Other
- Description: garage 2
- Level: Basement
- Area: 697 Square Feet
- Dimensions: 41 x 17
Heating
- Central, Forced Air, Natural Gas
Cooling
- Central Air, Electric
Appliances
- Included: Double Oven, Dishwasher, Exhaust Fan, Electric Range, Gas Water Heater, Microwave, Plumbed For Ice Maker, Stainless Steel Appliance(s), Tankless Water Heater, Vented Exhaust Fan, Water Heater, Wall Oven
- Laundry: Electric Dryer Hookup, Laundry Room, Main Level, Washer Hookup
Features
- Cathedral Ceiling(s), Ceiling Fan(s), Chandelier, Crown Molding, Central Vacuum, Double Vanity, Entrance Foyer, Eat-in Kitchen, High Ceilings, His and Hers Closets, Kitchen Island, Natural Woodwork, Open Floorplan, Pantry, Primary Downstairs, Recessed Lighting, Soaking Tub, See Remarks, Storage, Vaulted Ceiling(s), Walk-In Closet(s), Central Vacuum Prewired, Shower Only, Separate Shower, Bathtub/Shower Combination, Room Over Garage, Smooth Ceilings
- Flooring: Carpet, Hardwood, Luxury Vinyl, Tile
- Basement: Daylight,Exterior Entry,Interior Entry,Partially Finished,Storage Space,Unfinished,Walk-Out Access,Walk-In Crawl Space
Interior area
- Total structure area: 4,577
- Total interior livable area: 4,577 sqft
- Finished area above ground: 3,700
- Finished area below ground: 877
Property
Parking
- Total spaces: 10
- Parking features: Attached, Concrete, Driveway, Garage Faces Front, Garage Faces Side, Garage Door Opener, Gravel, Inside Entrance, Side By Side
- Garage spaces: 4
- Uncovered spaces: 6
Features
- Levels: Two
- Stories: 1
- Patio & porch: Covered, Deck, Front Porch, Screened
- Exterior features: Private Yard, Rain Gutters
- Pool features: None
- Fencing: None
Lot
- Size: 4.92 Acres
- Features: Back Yard, Front Yard, Gentle Sloping, Landscaped, Many Trees, Hardwood Trees
Details
- Additional structures: None
- Parcel number: 00904
- Zoning: R-4
- Special conditions: Standard
- Other equipment: None
Construction
Type & style
- Home type: SingleFamily
- Architectural style: Traditional,Transitional
- Property subtype: Single Family Residence
Materials
- Brick, Other, Shake Siding, Vinyl Siding
- Foundation: Raised
- Roof: Shingle
Condition
- New construction: No
- Year built: 2002
Utilities & green energy
- Sewer: Septic Tank
- Water: Public
- Utilities for property: Natural Gas Connected, Water Connected
Community & HOA
Community
- Subdivision: Carlswood Farm
HOA
- Has HOA: No
- Amenities included: None
Location
- Region: Raleigh
Financial & listing details
- Price per square foot: $328/sqft
- Tax assessed value: $1,451,954
- Annual tax amount: $9,036
- Date on market: 10/29/2024
- Listing agreement: Exclusive Right To Sell
- Listing terms: Cash,Conventional
Price history
| Date | Event | Price |
|---|---|---|
| 5/20/2025 | Sold | $1,500,000-9.1%$328/sqft |
Source:  Doorify MLS #10060629 Report a problem Doorify MLS #10060629 Report a problem | ||
| 3/13/2025 | Pending sale | $1,650,000$360/sqft |
Source: Doorify MLS #10060629 Report a problem | ||
| 10/29/2024 | Listed for sale | $1,650,000+26.9%$360/sqft |
Source: Doorify MLS #10060629 Report a problem | ||
| 7/12/2021 | Listing removed | -- |
Source: Doorify MLS #2389431 Report a problem | ||
| 7/11/2021 | Listed for sale | $1,300,000+565%$284/sqft |
Source: Doorify MLS #2389431 Report a problem | ||
| 11/27/2000 | Sold | $195,500+20.3%$43/sqft |
Source: Public Record Report a problem | ||
| 7/30/1998 | Sold | $162,500$36/sqft |
Source: Public Record Report a problem | ||
Public tax history
| Year | Property taxes | Tax assessment |
|---|---|---|
| 2025 | $9,307 +3% | $1,451,954 |
| 2024 | $9,037 +16.1% | $1,451,954 +45.8% |
| 2023 | $7,782 +7.9% | $995,558 |
| 2022 | $7,210 +2.8% | $995,558 |
| 2021 | $7,016 +1.7% | $995,558 |
| 2020 | $6,899 +36.3% | $995,558 +61.3% |
| 2019 | $5,061 | $617,247 |
| 2018 | $5,061 +14.8% | $617,247 |
| 2017 | $4,409 +2.1% | $617,247 |
| 2016 | $4,319 +0.5% | $617,247 +0.2% |
| 2015 | $4,299 | $616,131 |
| 2014 | -- | $616,131 |
| 2013 | -- | $616,131 |
| 2012 | -- | $616,131 |
| 2011 | -- | $616,131 |
| 2010 | -- | $616,131 |
| 2009 | -- | $616,131 |
| 2008 | -- | -- |
| 2007 | -- | -- |
| 2006 | -- | -- |
| 2005 | -- | -- |
| 2004 | -- | -- |
Find assessor info on the county website
Neighborhood: 27613
Nearby homes
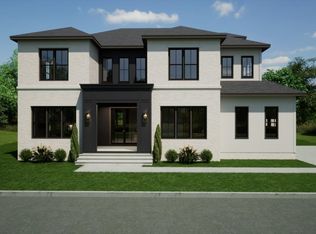
- $1,600,0004 bd6 ba4.3k sqft9409 Rawson Ave, Raleigh, NC 27613Sold
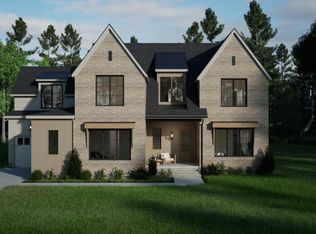
- $1,560,0005 bd6 ba4.1k sqft9413 Rawson Ave, Raleigh, NC 27613Sold
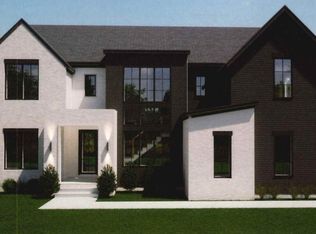
- $1,500,0004 bd5 ba4k sqft9405 Rawson Ave, Raleigh, NC 27613Sold
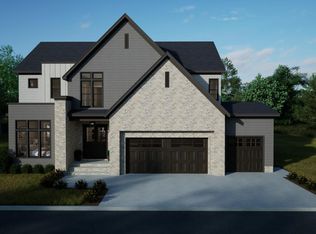
- $1,600,0005 bd5 ba4.2k sqft9417 Rawson Ave, Raleigh, NC 27613Sold
- $815,3764.65 acres12909 Strickland Rd, Raleigh, NC 27613Off Market
- $1,610,0004 bd6 ba4.7k sqft9421 Rawson Ave, Raleigh, NC 27613Sold
- $626,730-- bd2 ba2.1k sqft12813 Strickland Rd, Raleigh, NC 27613Off Market
- $950,0005 bd5 ba3.9k sqft12904 Grey Willow Dr, Raleigh, NC 27613Sold
Nearby schools
GreatSchools rating
- 10/10Barton Pond ElementaryGrades: PK-5Distance: 1.1 mi
- 10/10Leesville Road MiddleGrades: 6-8Distance: 1.1 mi
- 8/10Leesville Road HighGrades: 9-12Distance: 1.1 mi
Schools provided by the listing agent
- Elementary: Wake - Barton Pond Elementary
- Middle: Wake - Leesville Road Middle
- High: Wake - Leesville Road High
Source: Doorify MLS. This data may not be complete. We recommend contacting the local school district to confirm school assignments for this home.
Get a cash offer in 3 minutes
Find out how much your home could sell for in as little as 3 minutes with a no-obligation cash offer.
Estimated market value
$1,470,000
Get a cash offer in 3 minutes
Find out how much your home could sell for in as little as 3 minutes with a no-obligation cash offer.
Estimated market value
$1,470,000
- North Carolina
- Wake County
- Raleigh
- 27613
- 12817 Strickland Rd
